Sainte-Agathe-des-Monts, J8C3M6
Two or more storey | MLS: 10057035
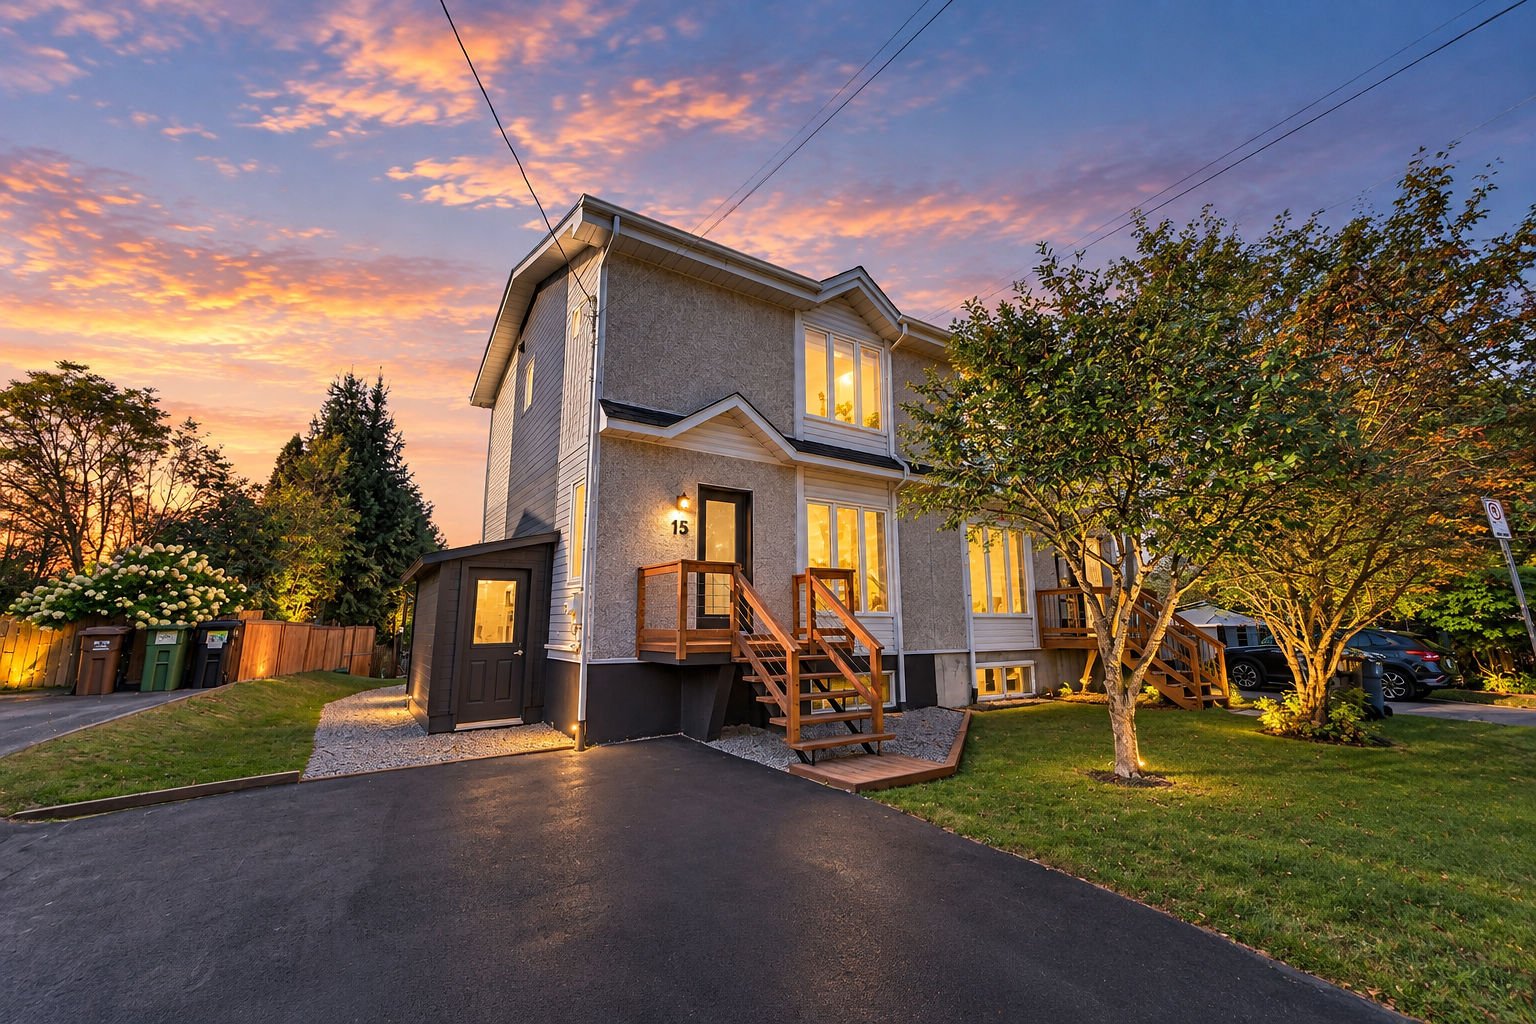 Back facade
 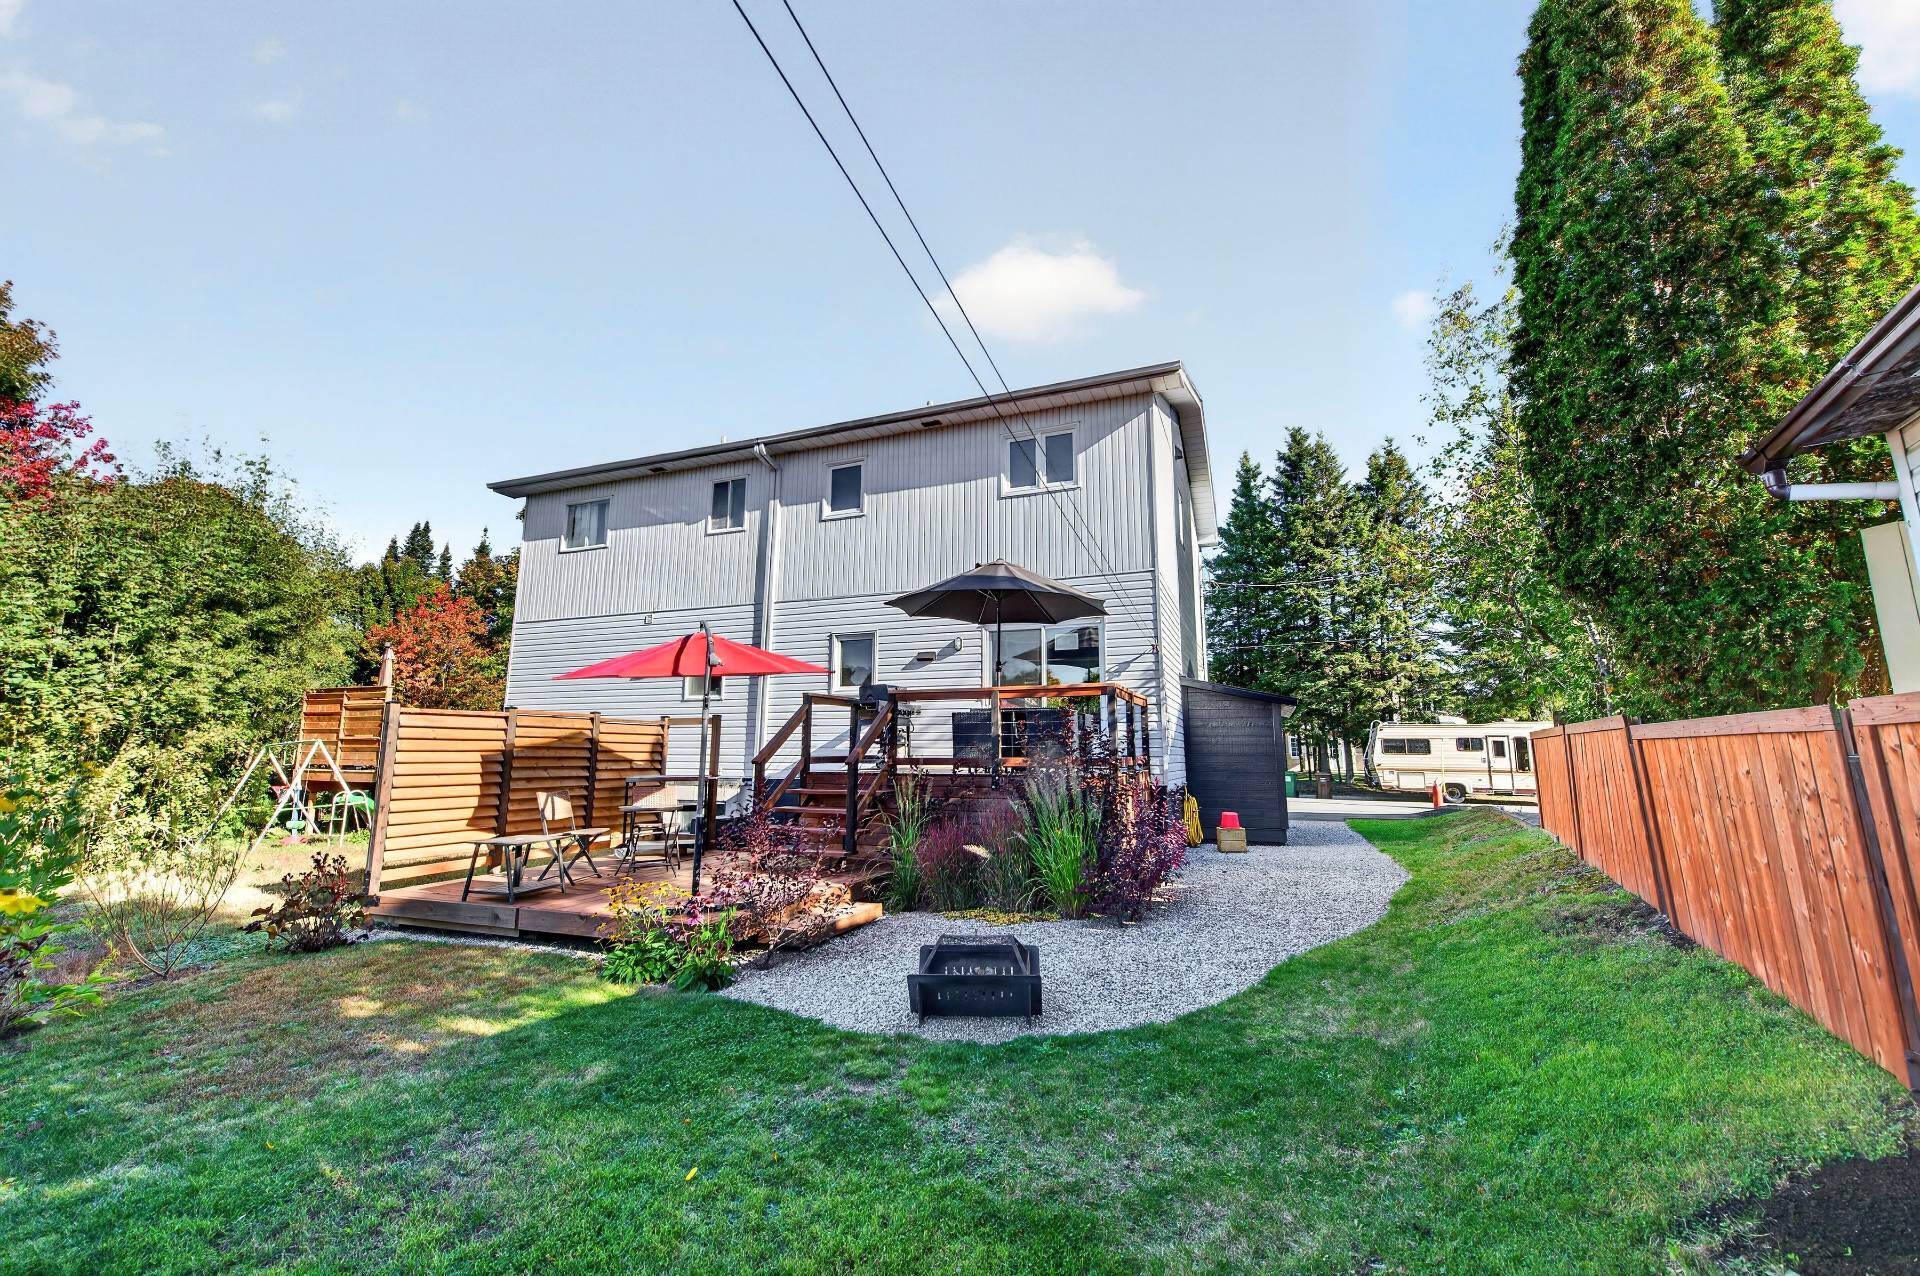 Hallway
 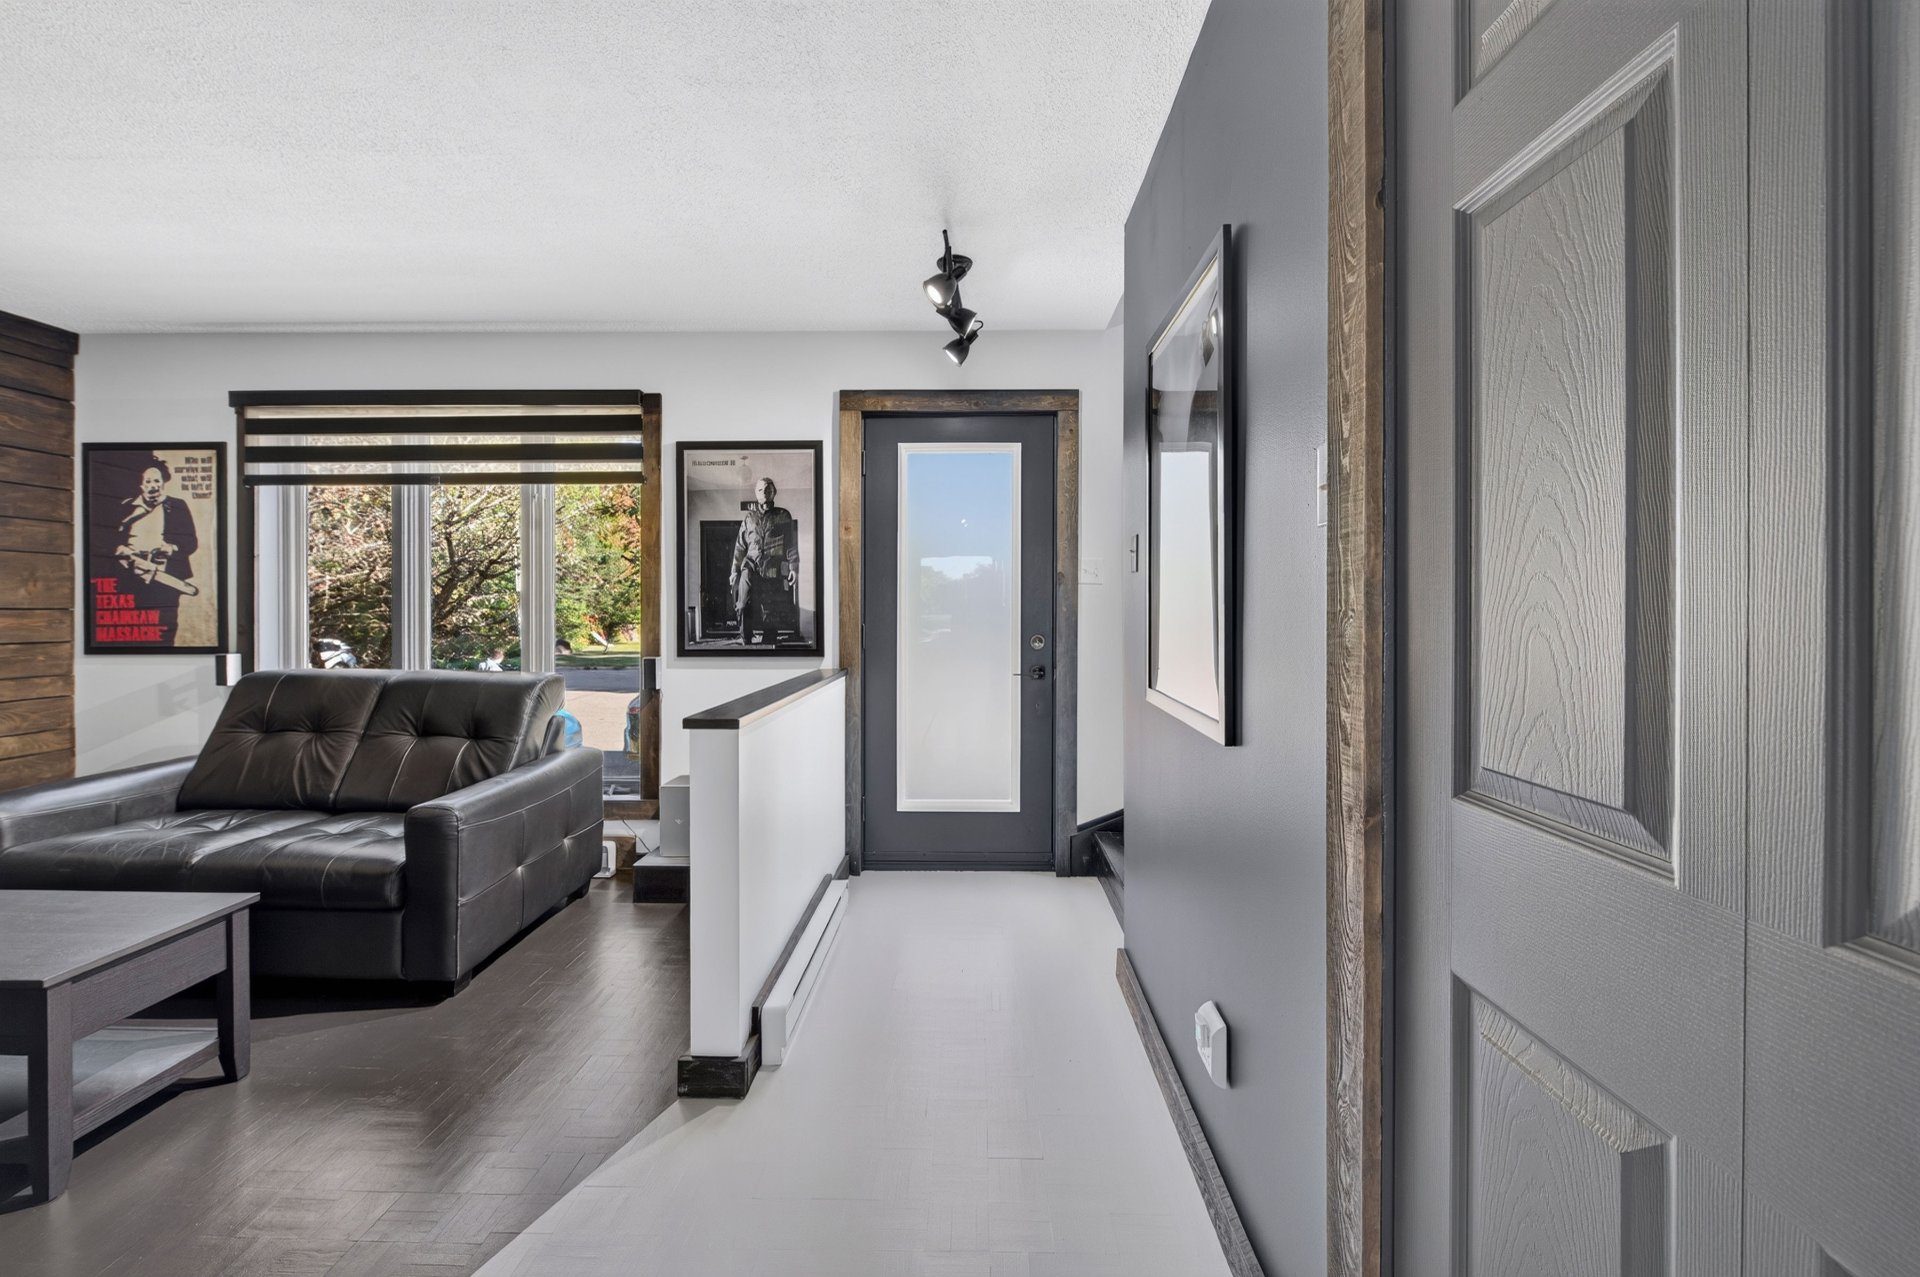 Living room
 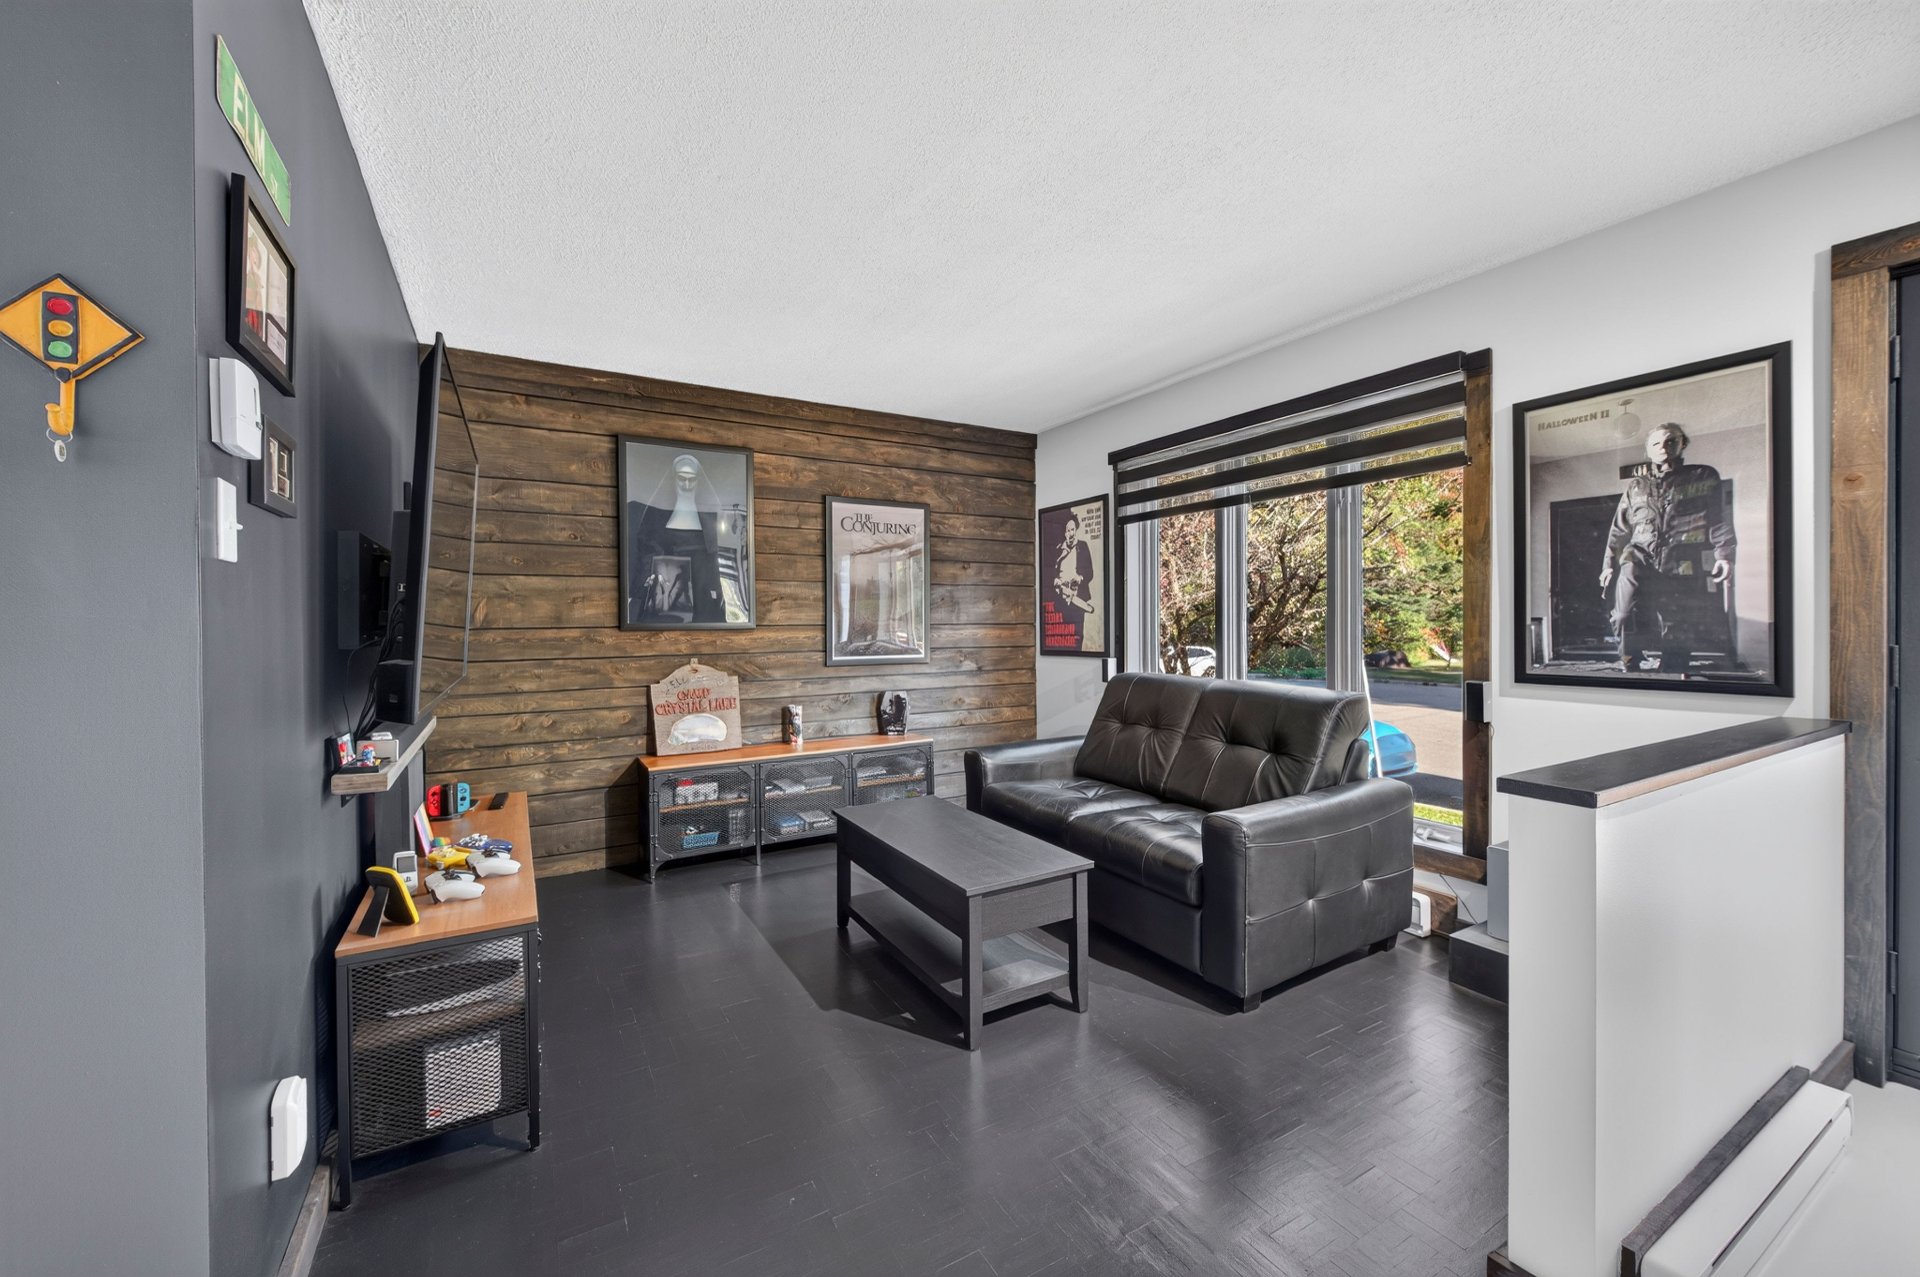 Living room
 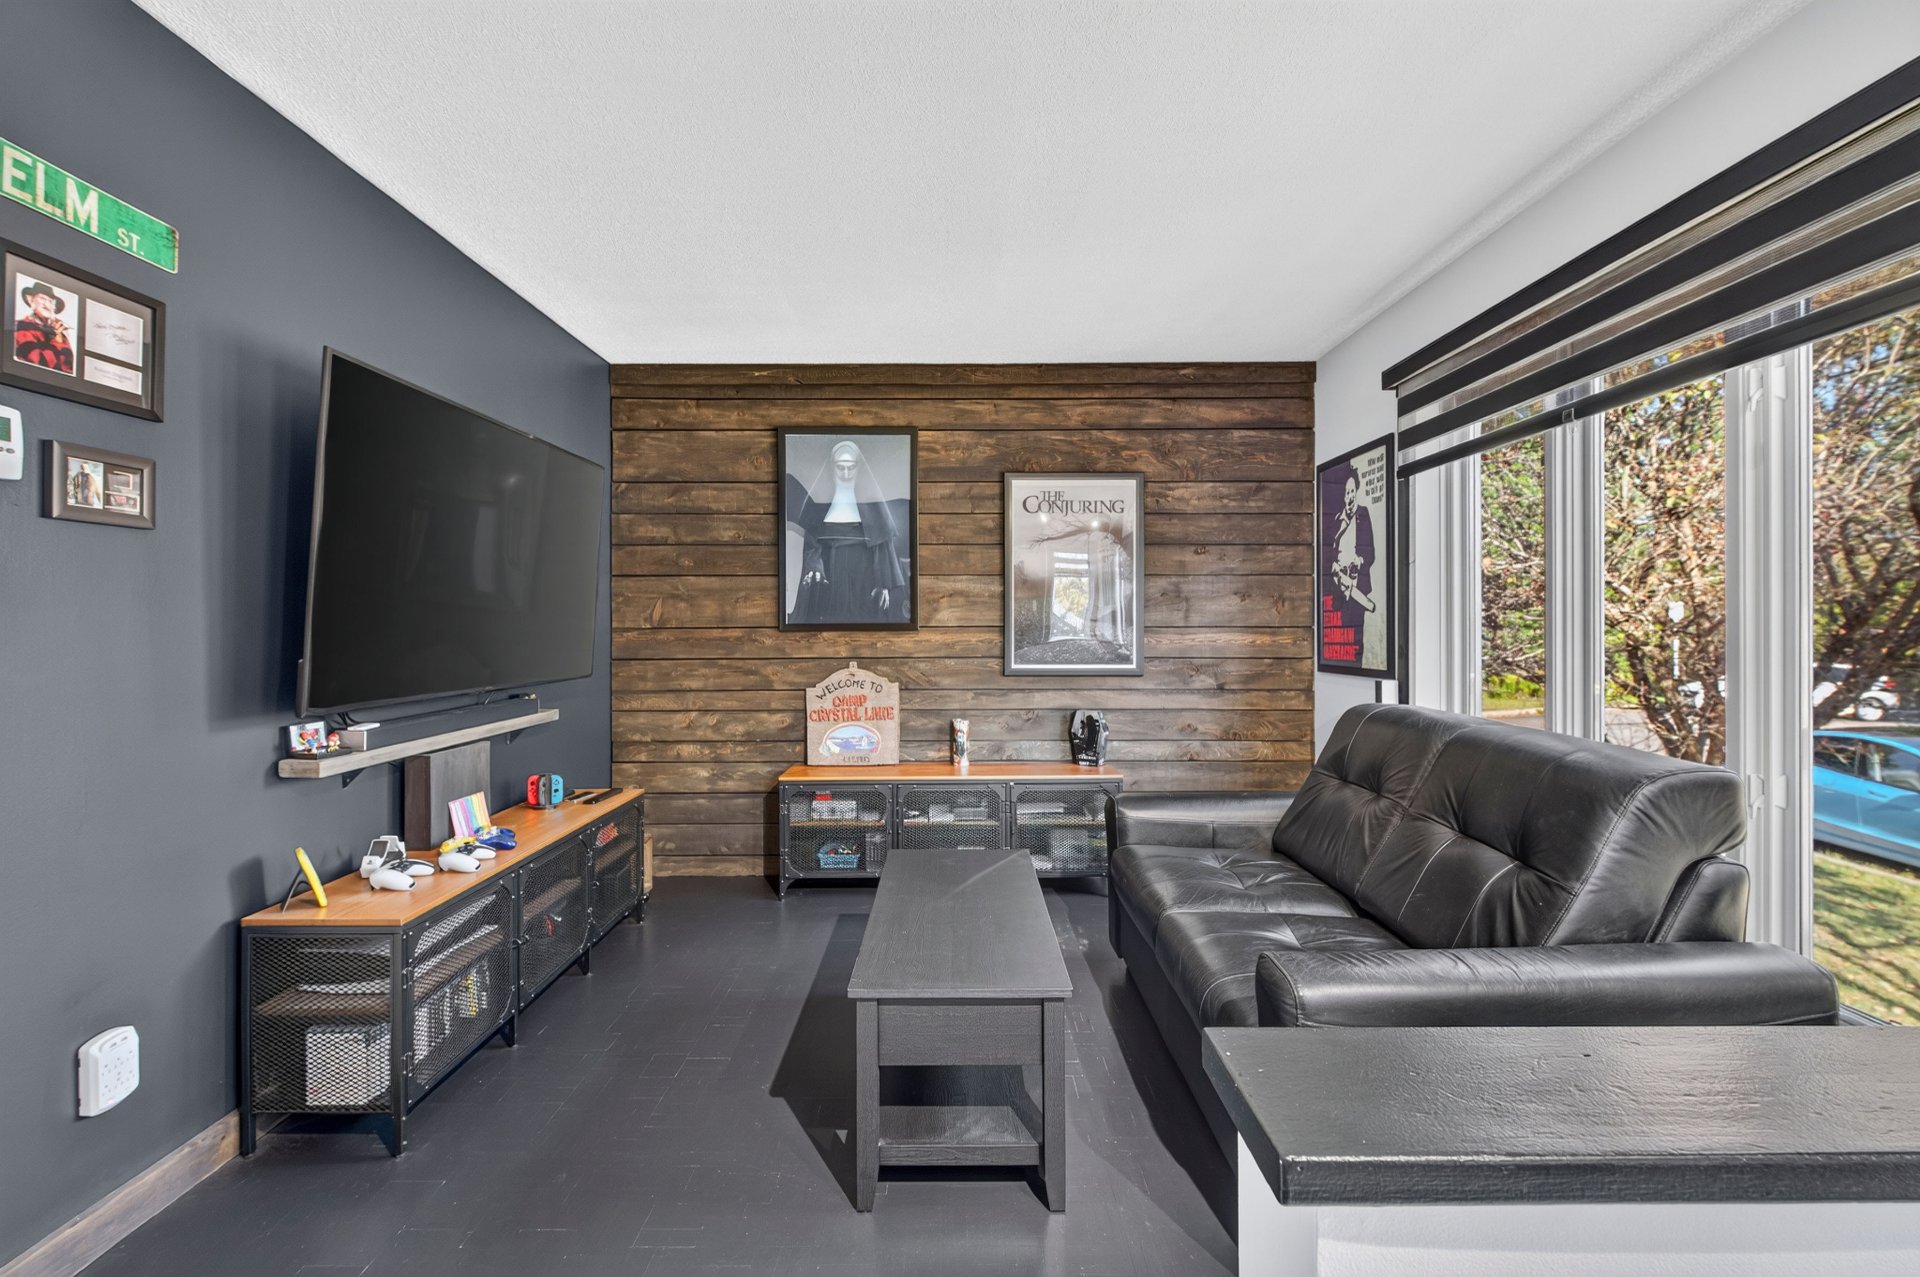 Living room
 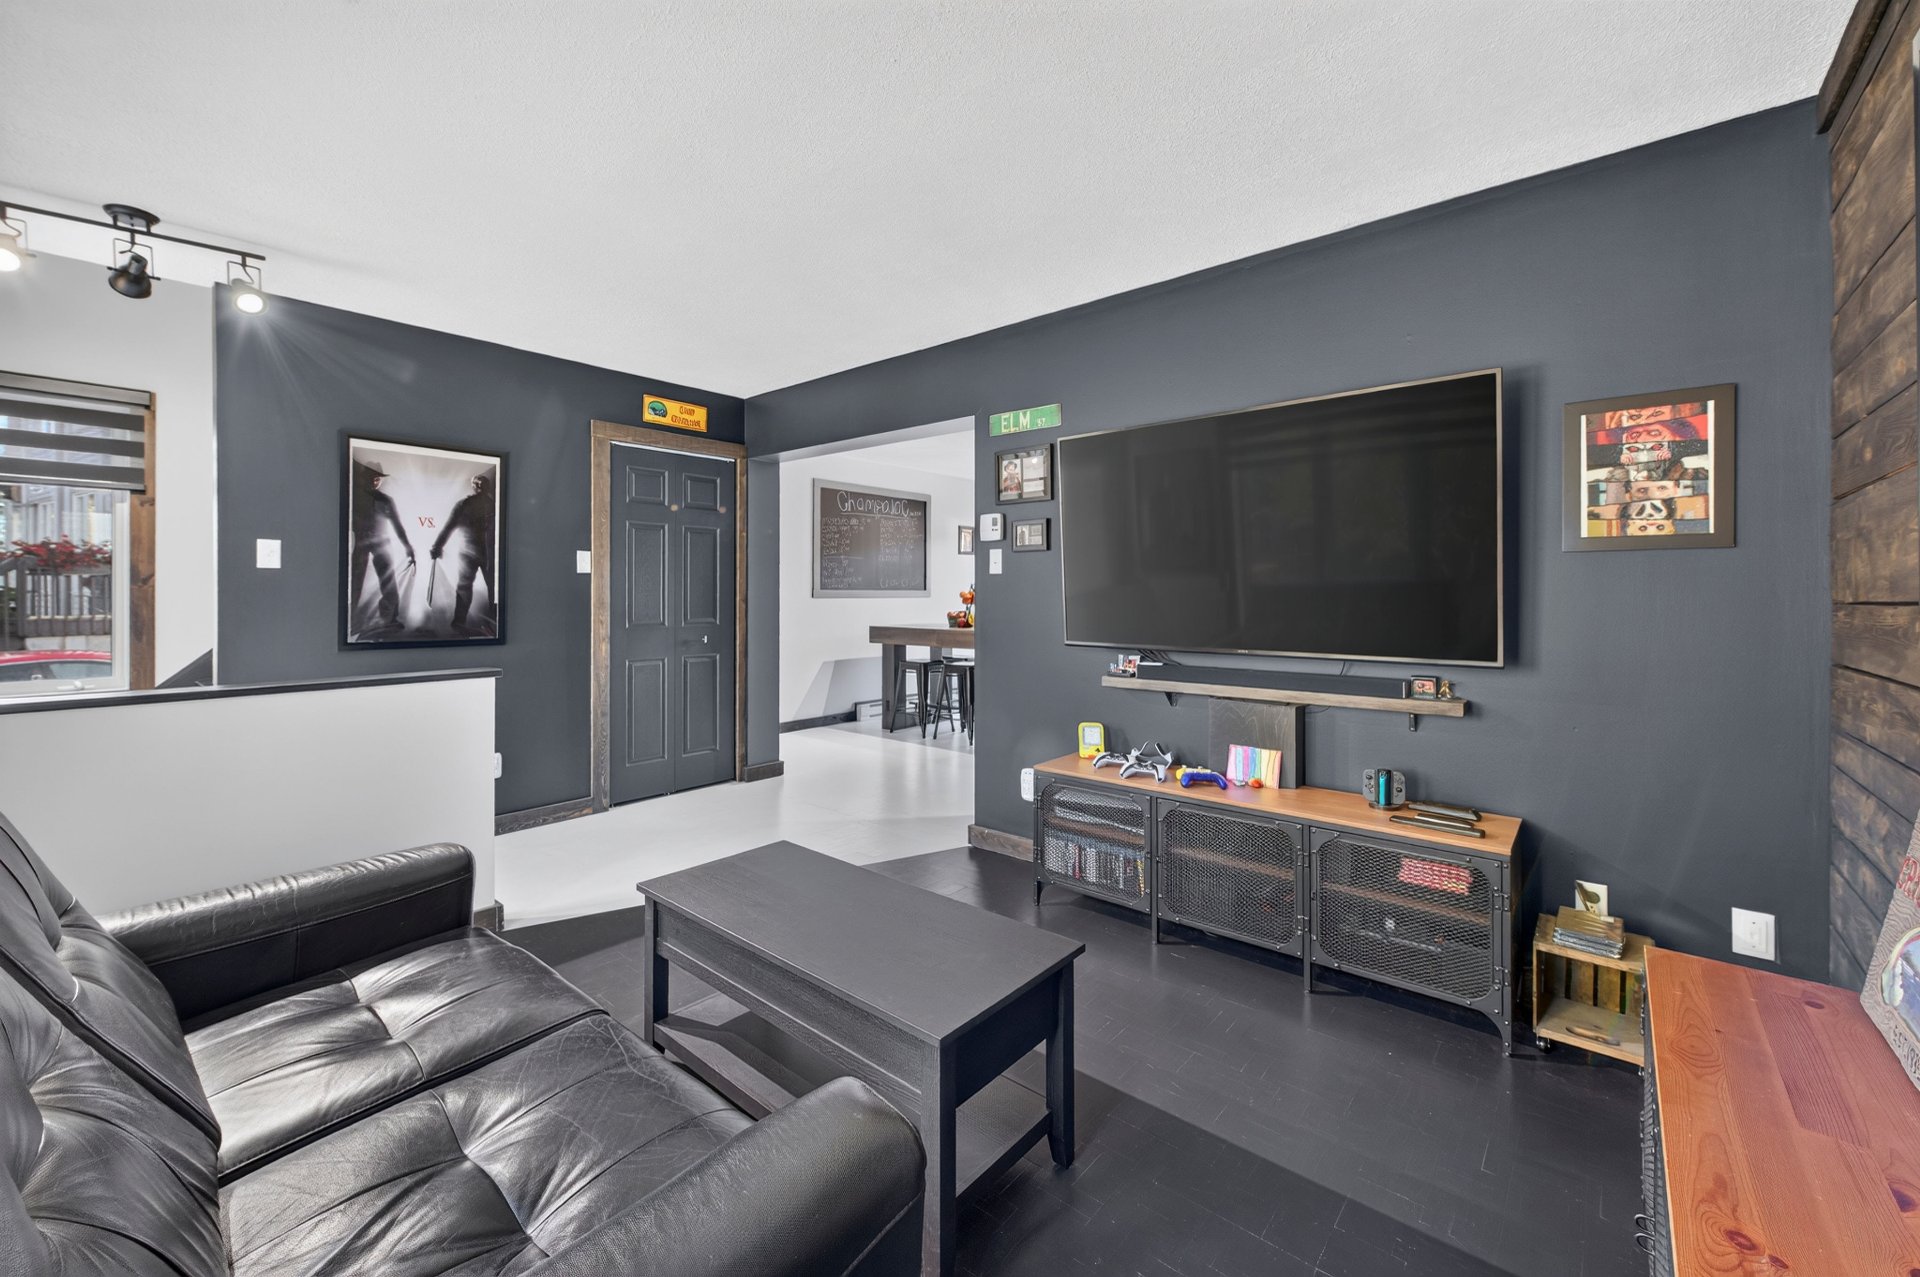 Dining room
 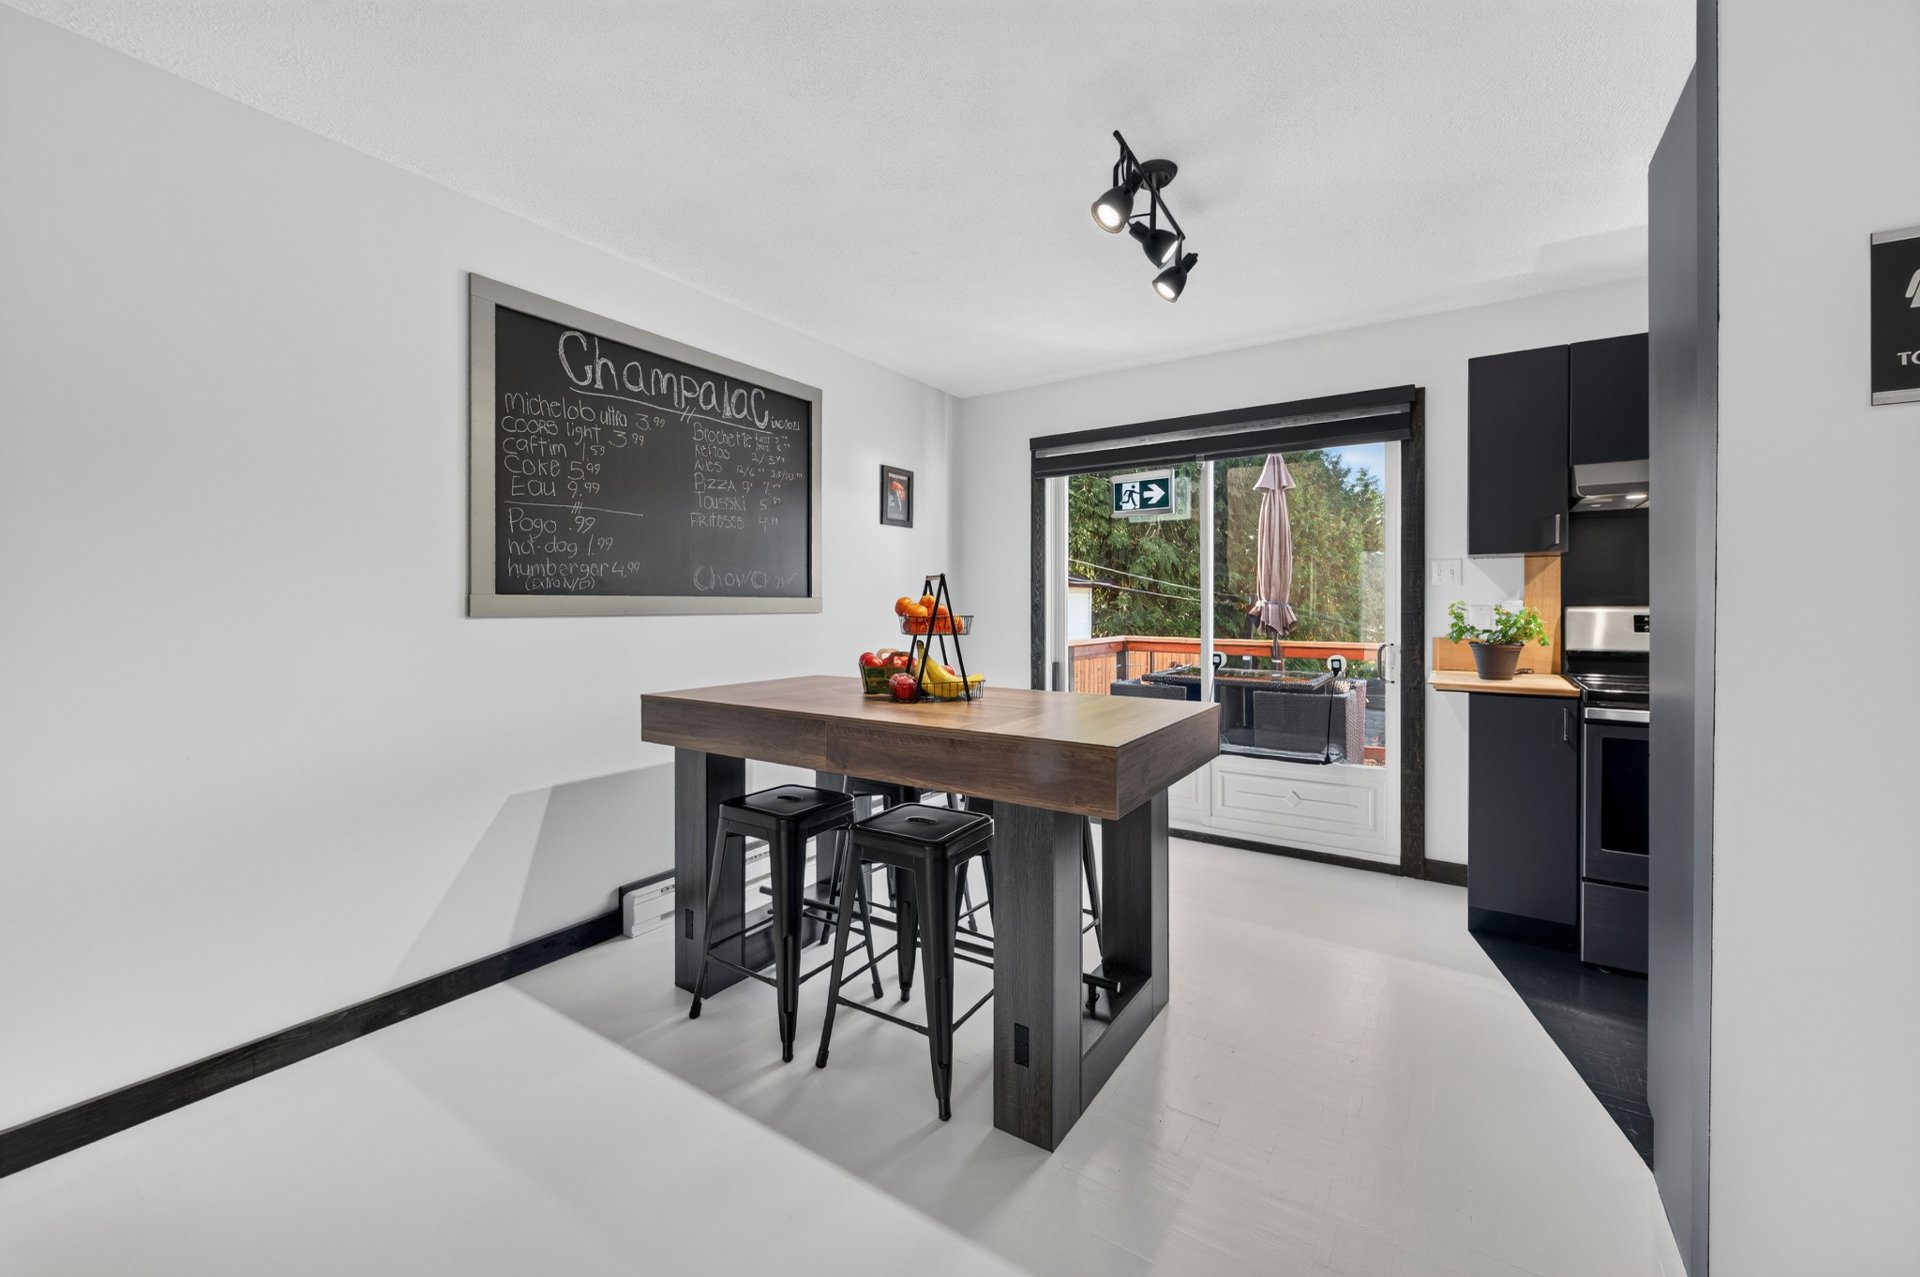 Dining room
 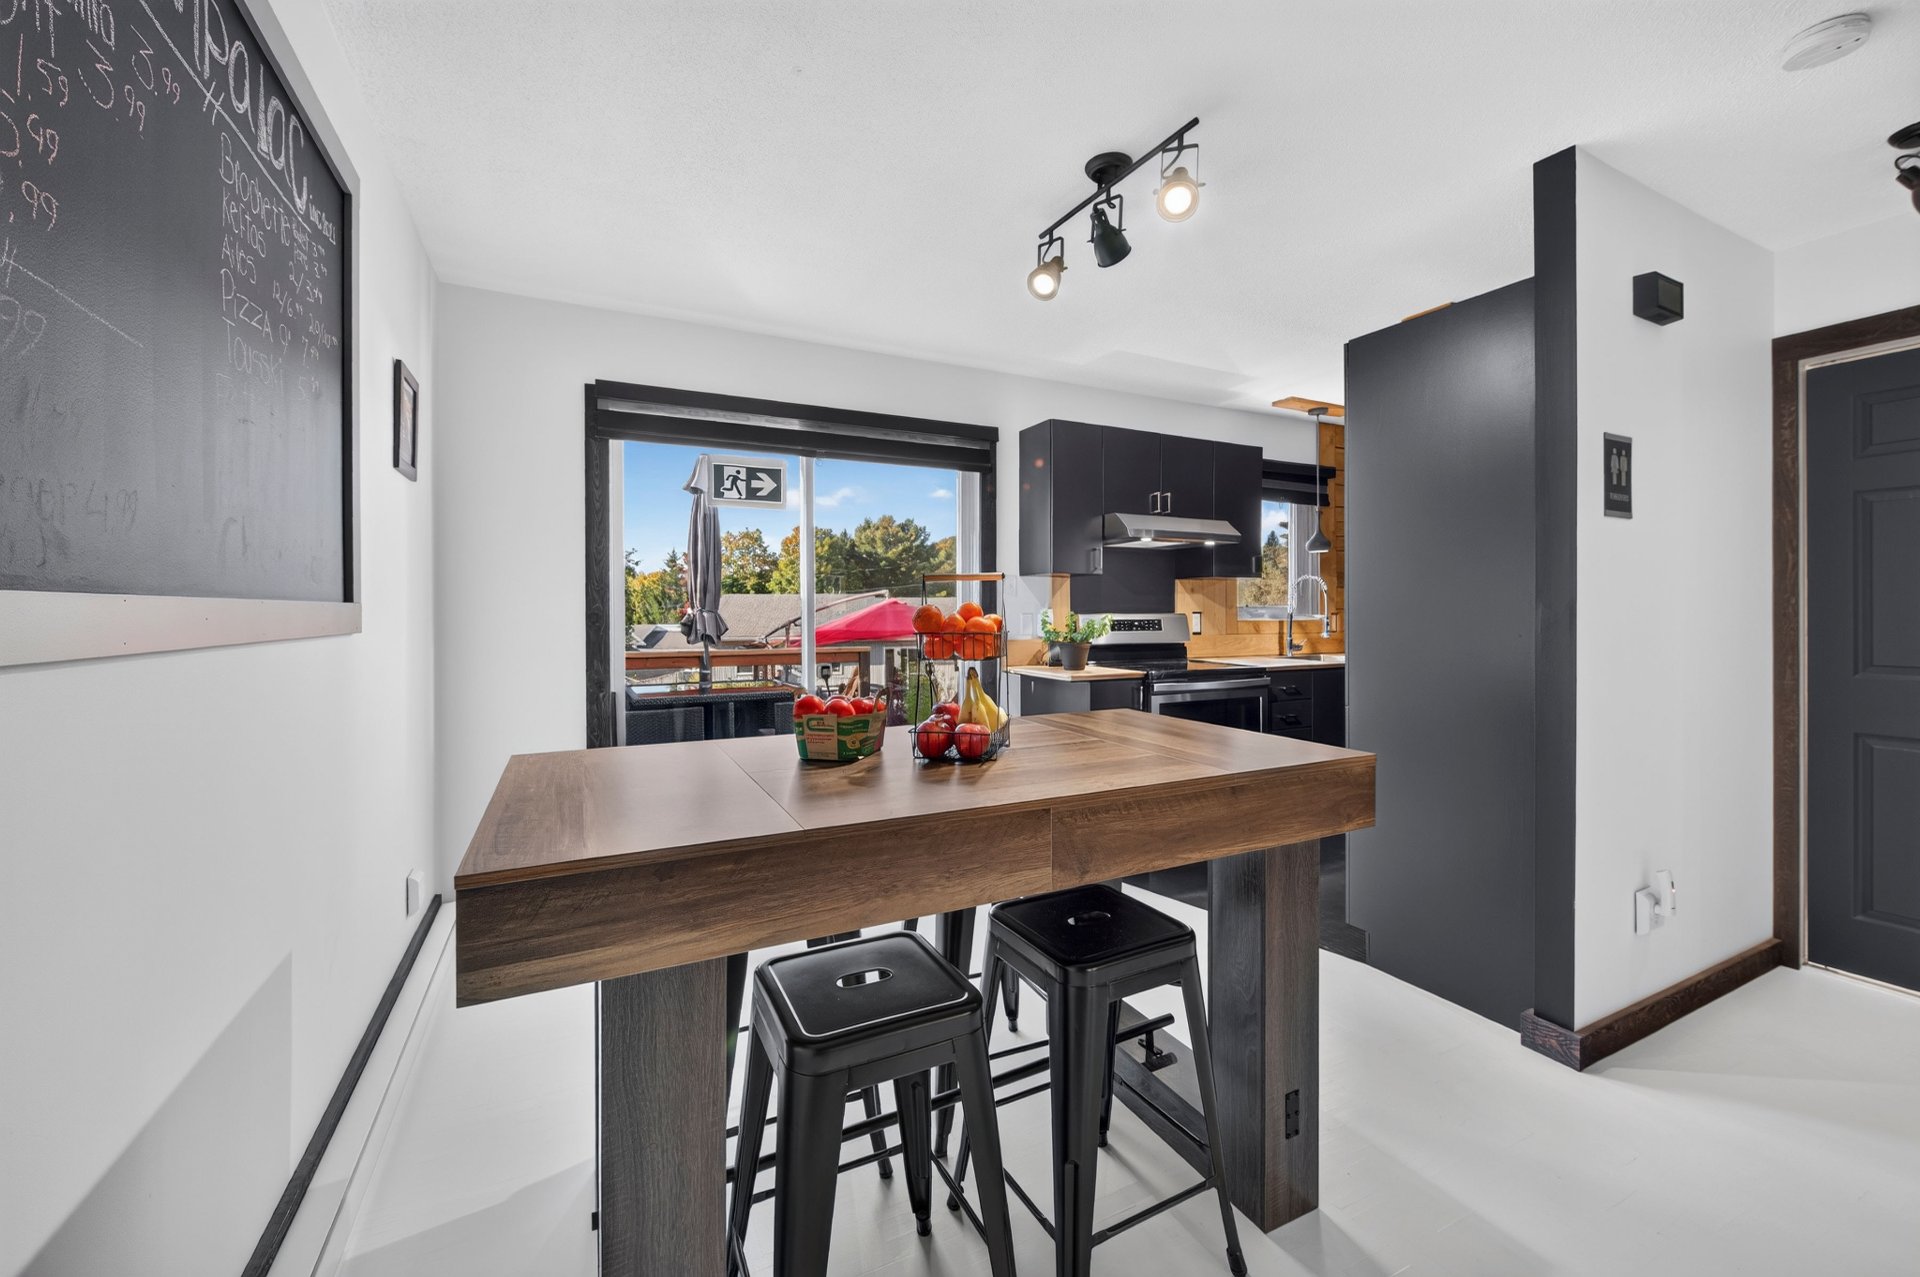 Dining room
 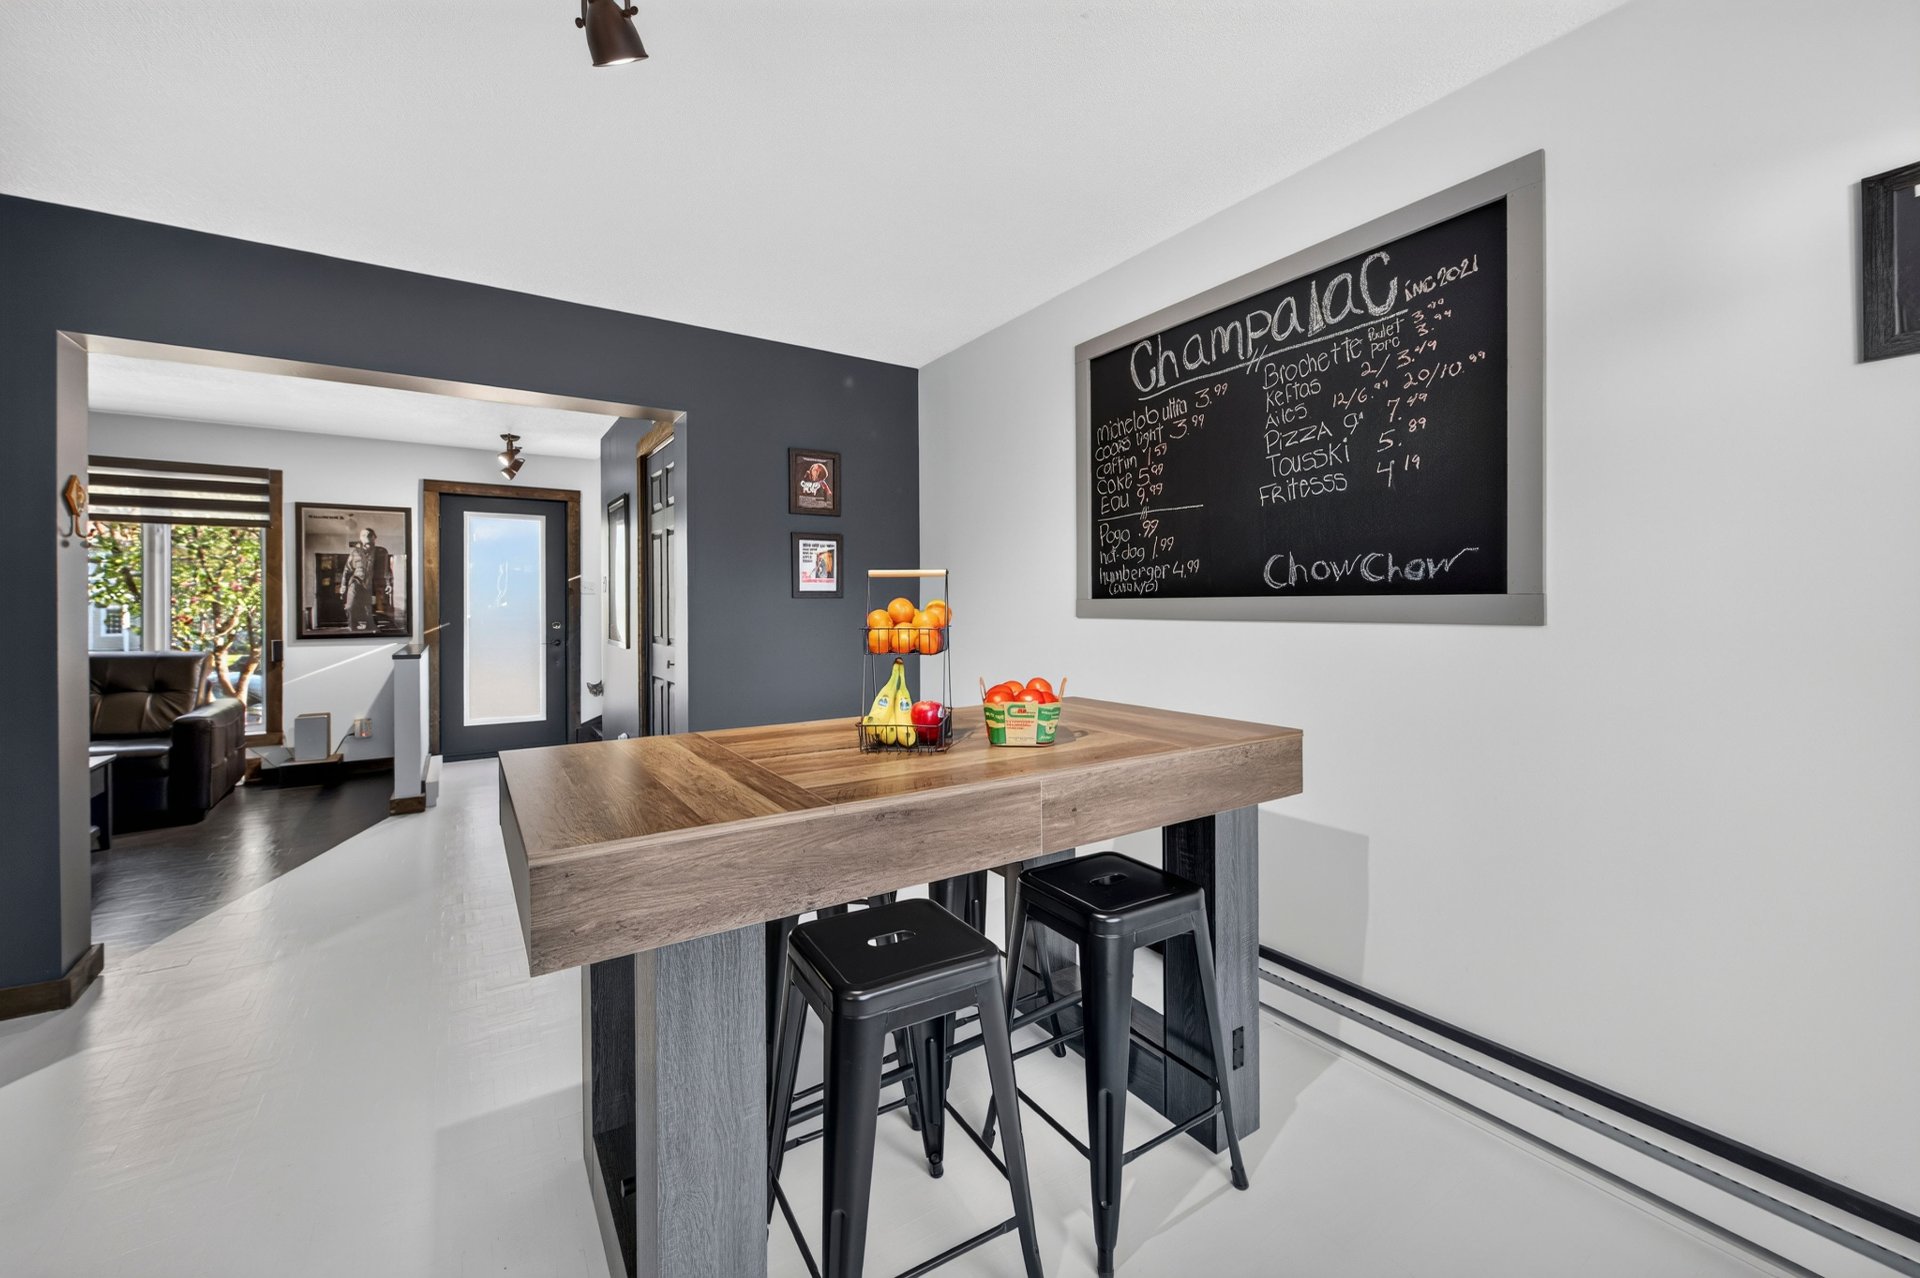 Overall View
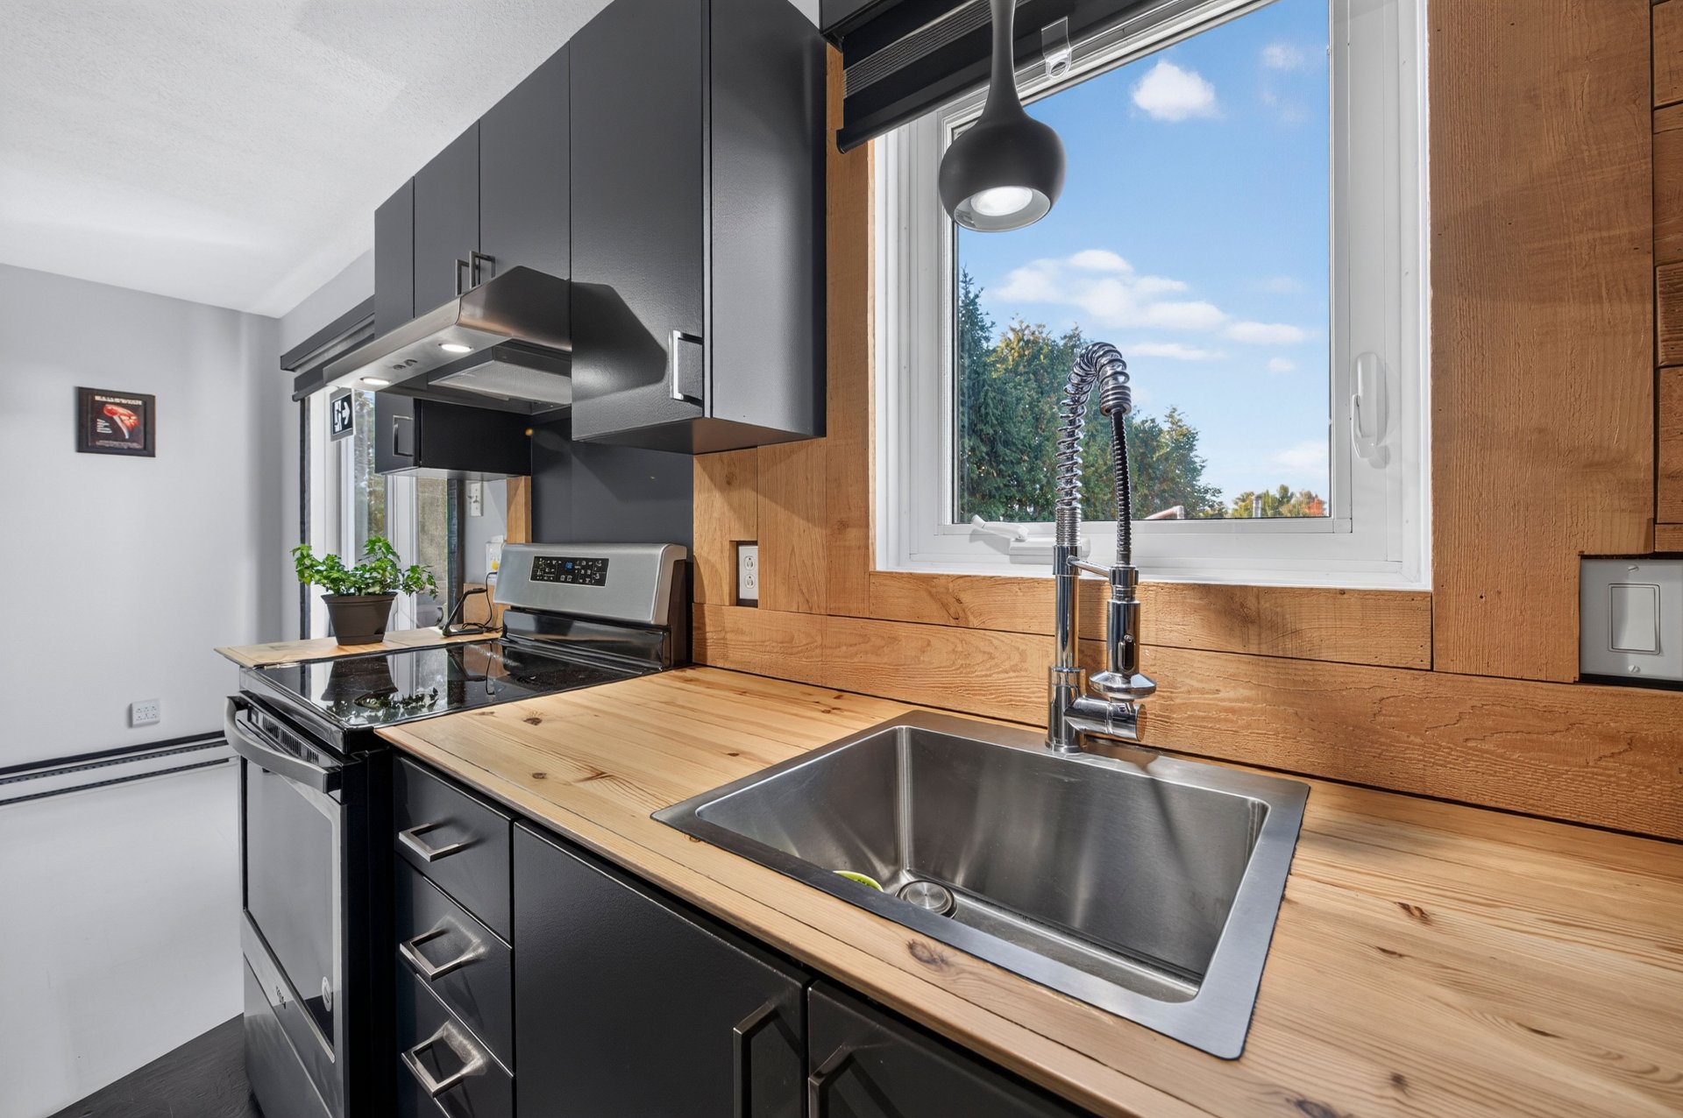
 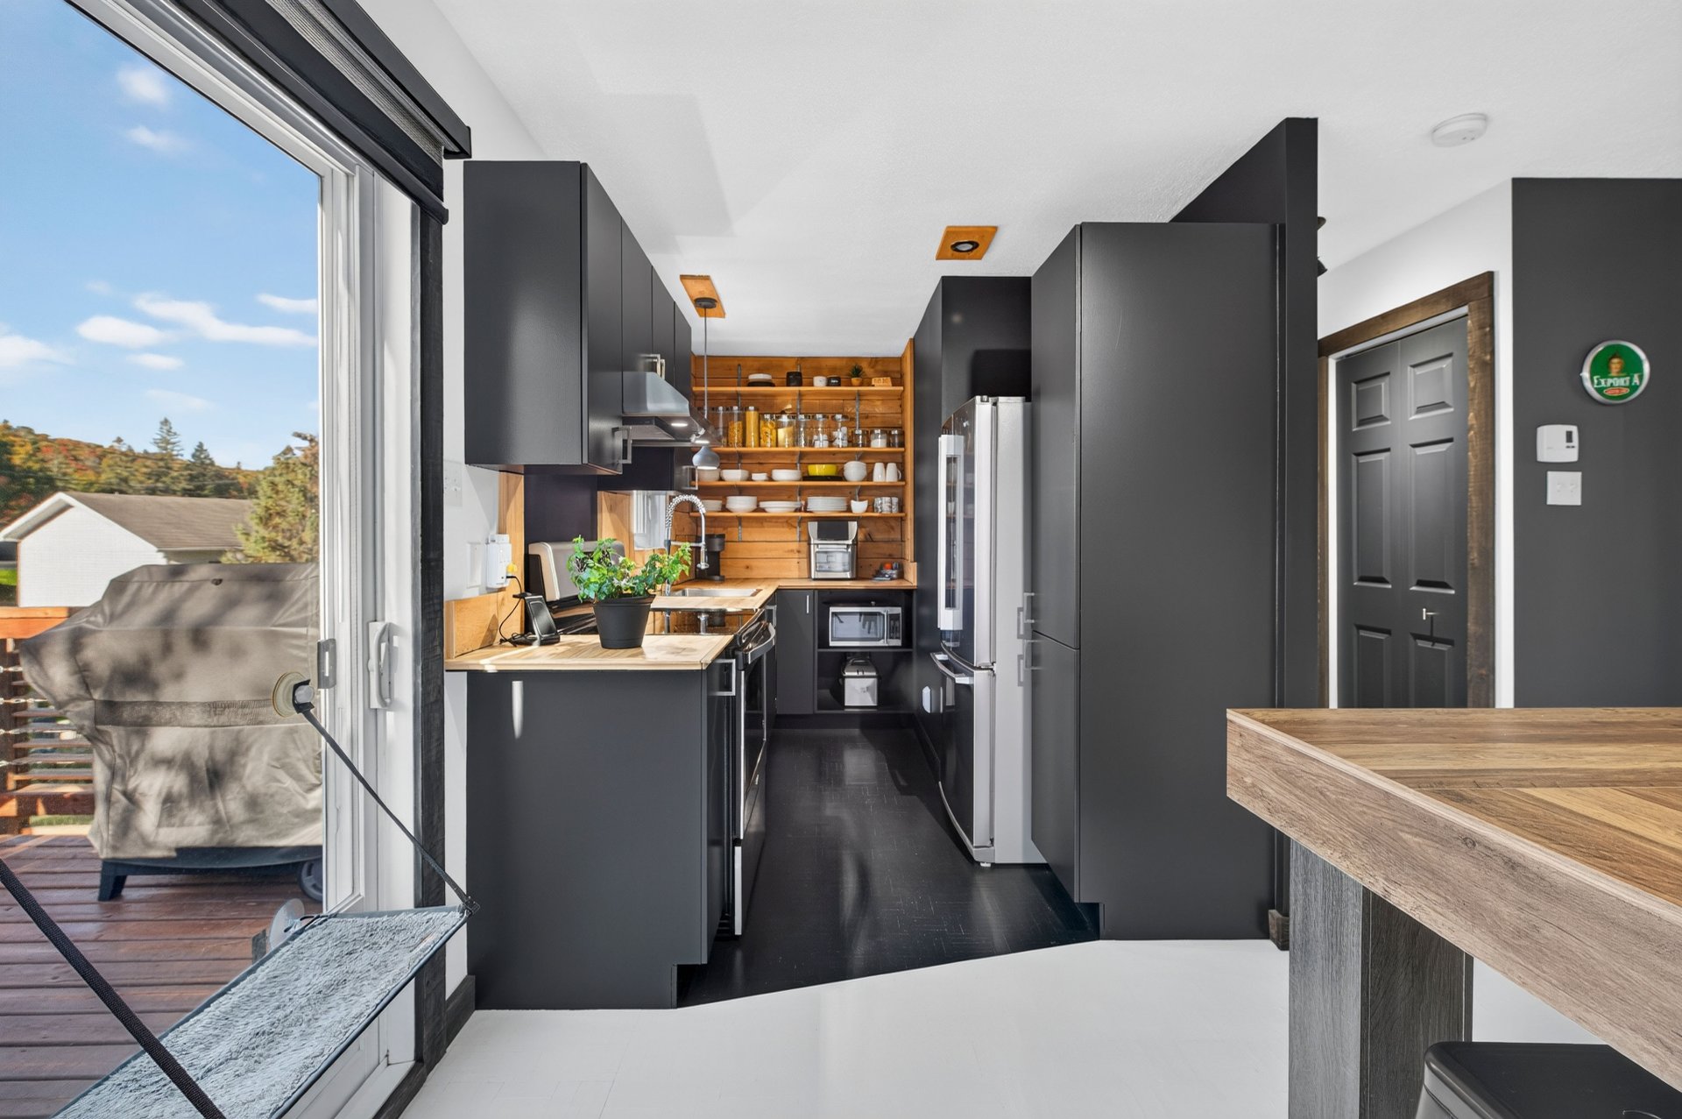 Kitchen
 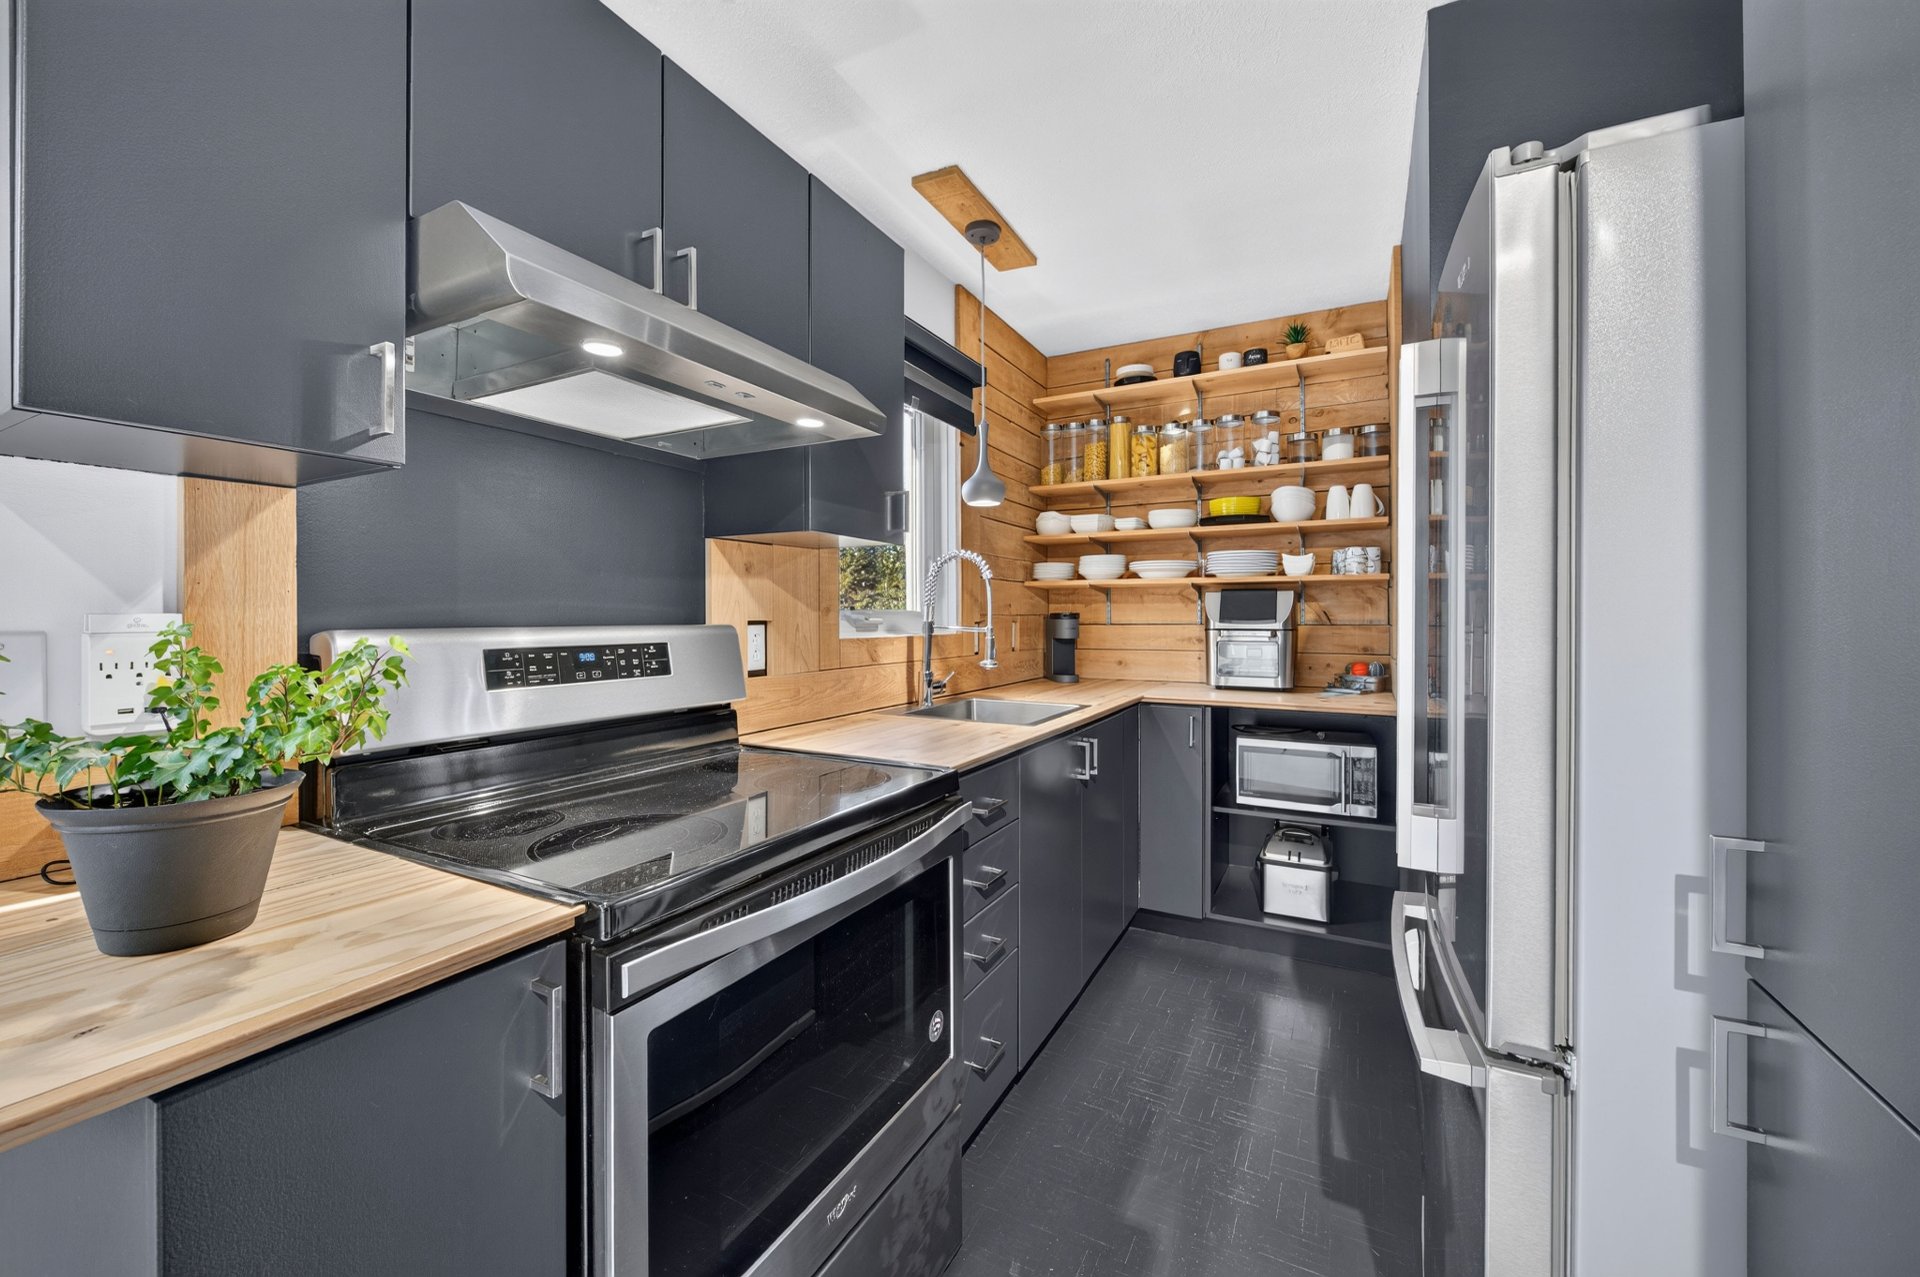 Kitchen
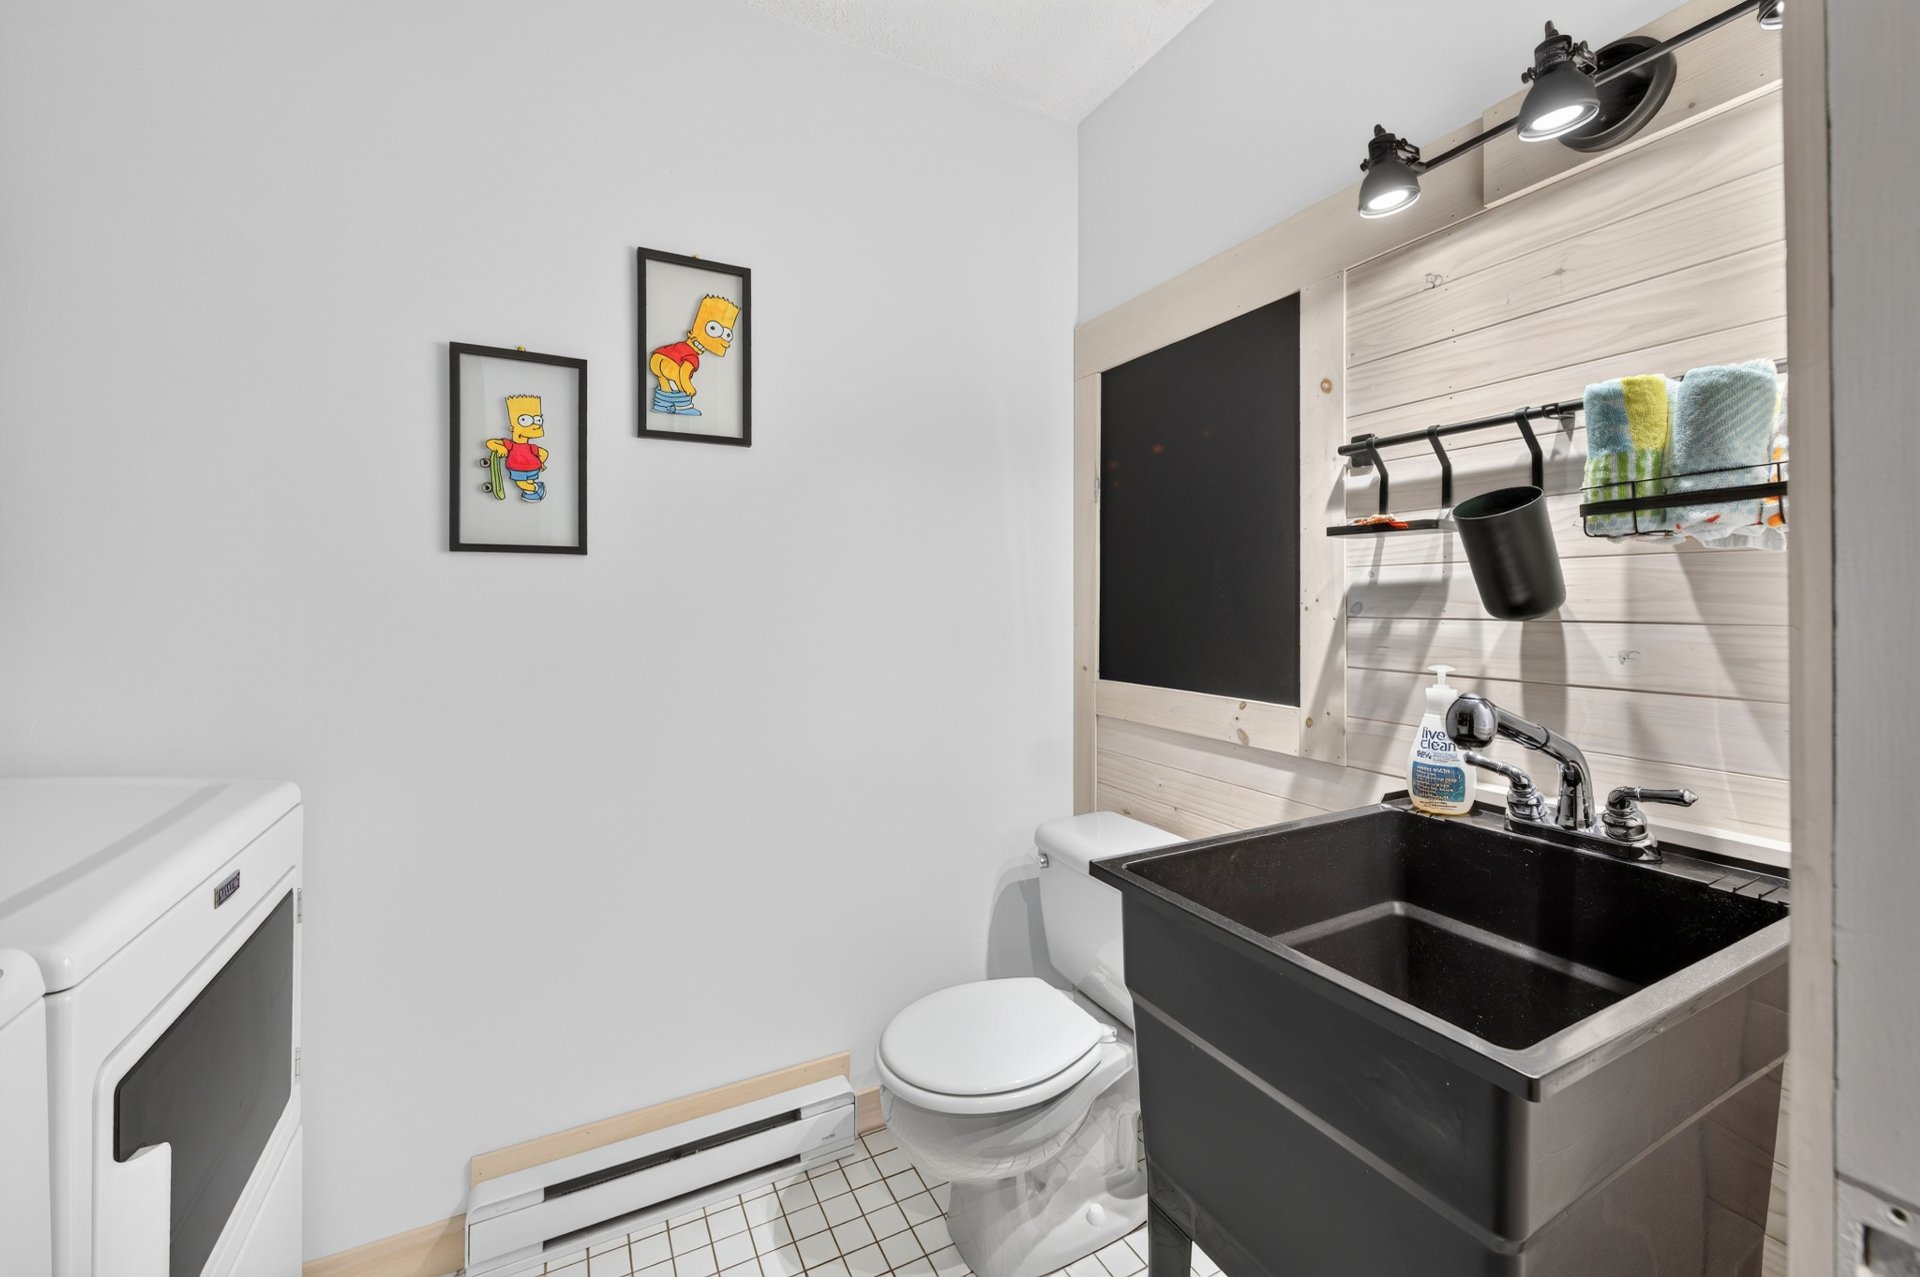
  Washroom
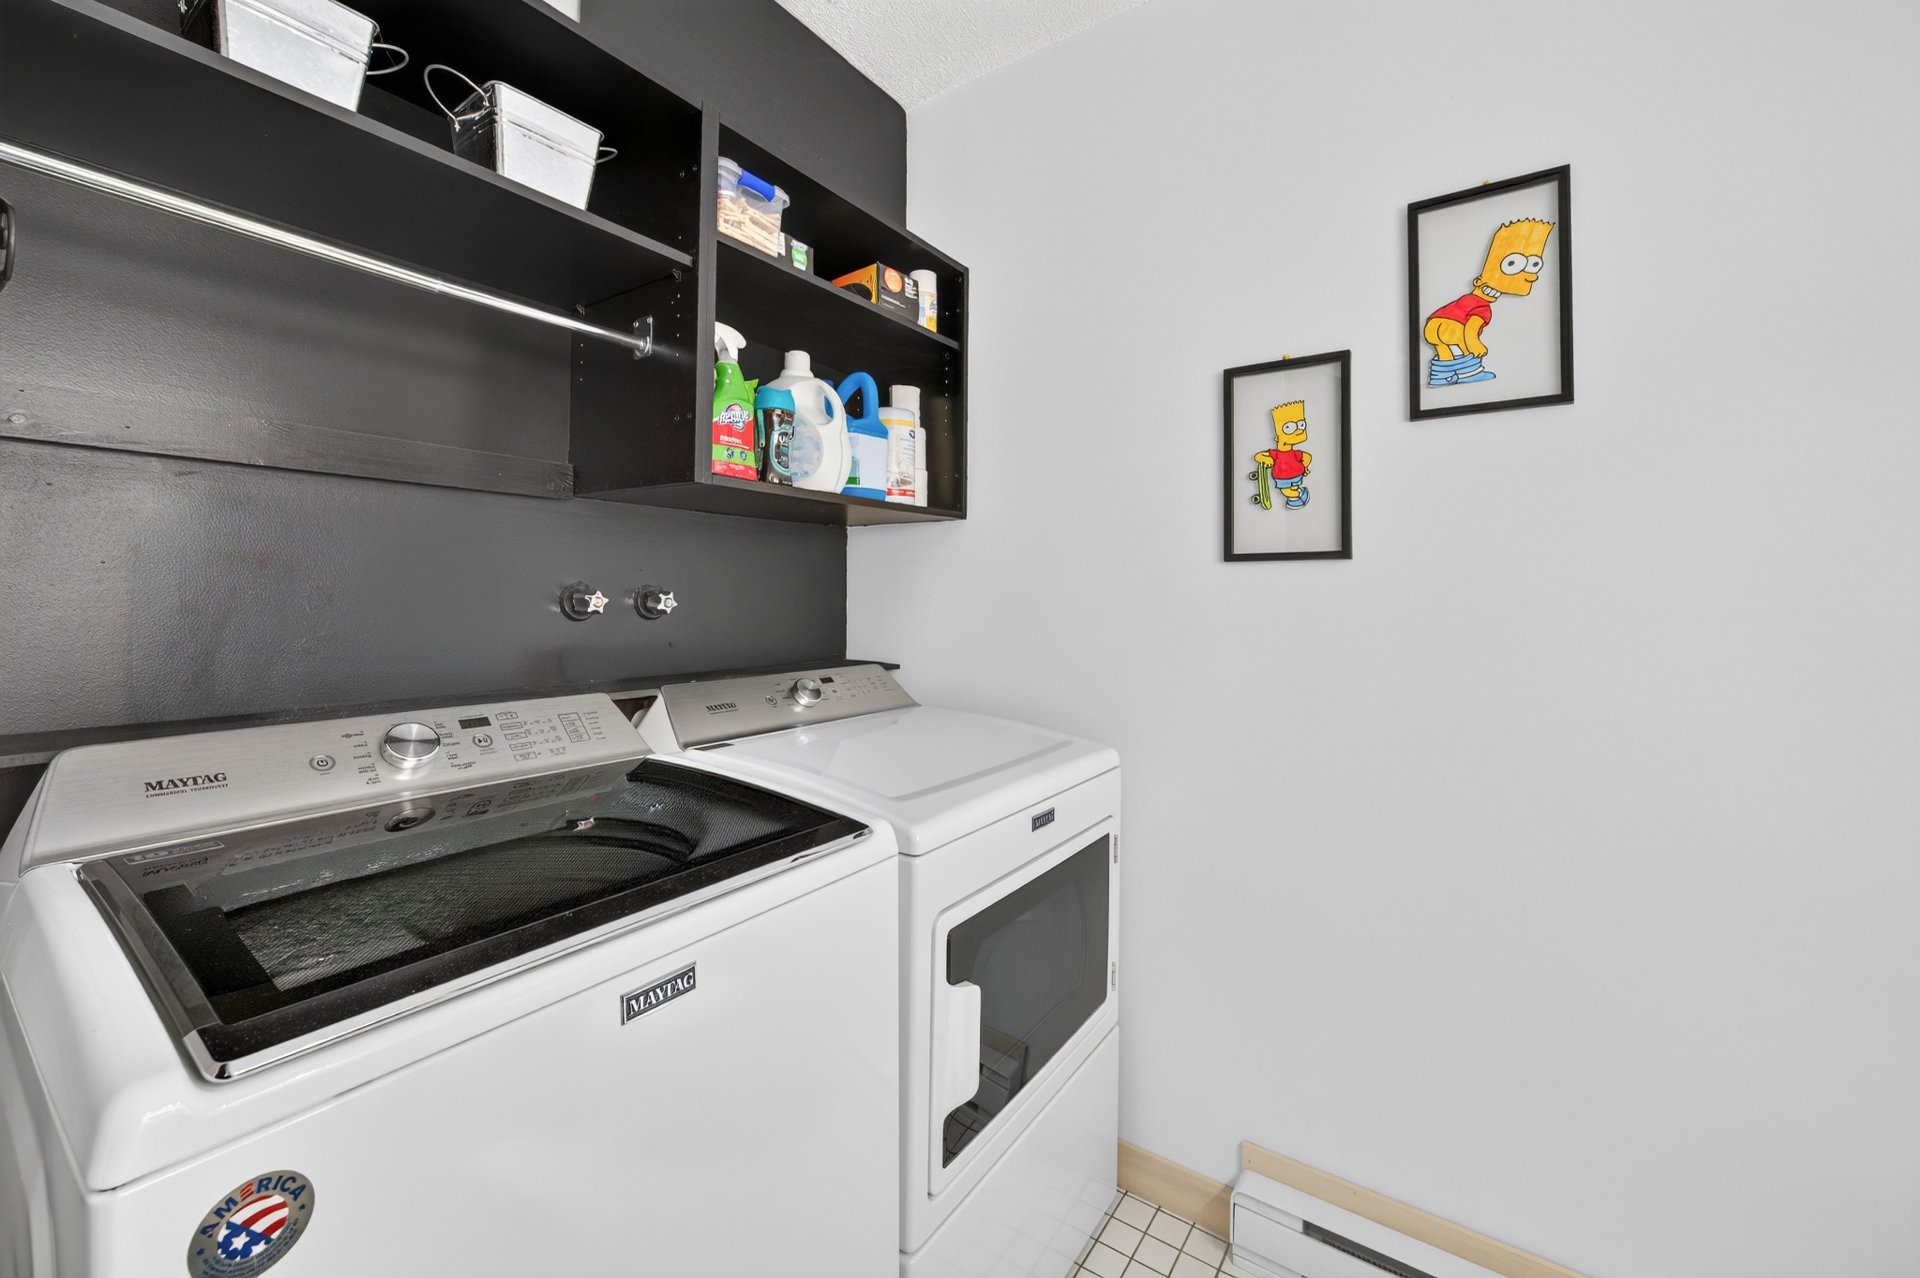
  Laundry room
  Bedroom
 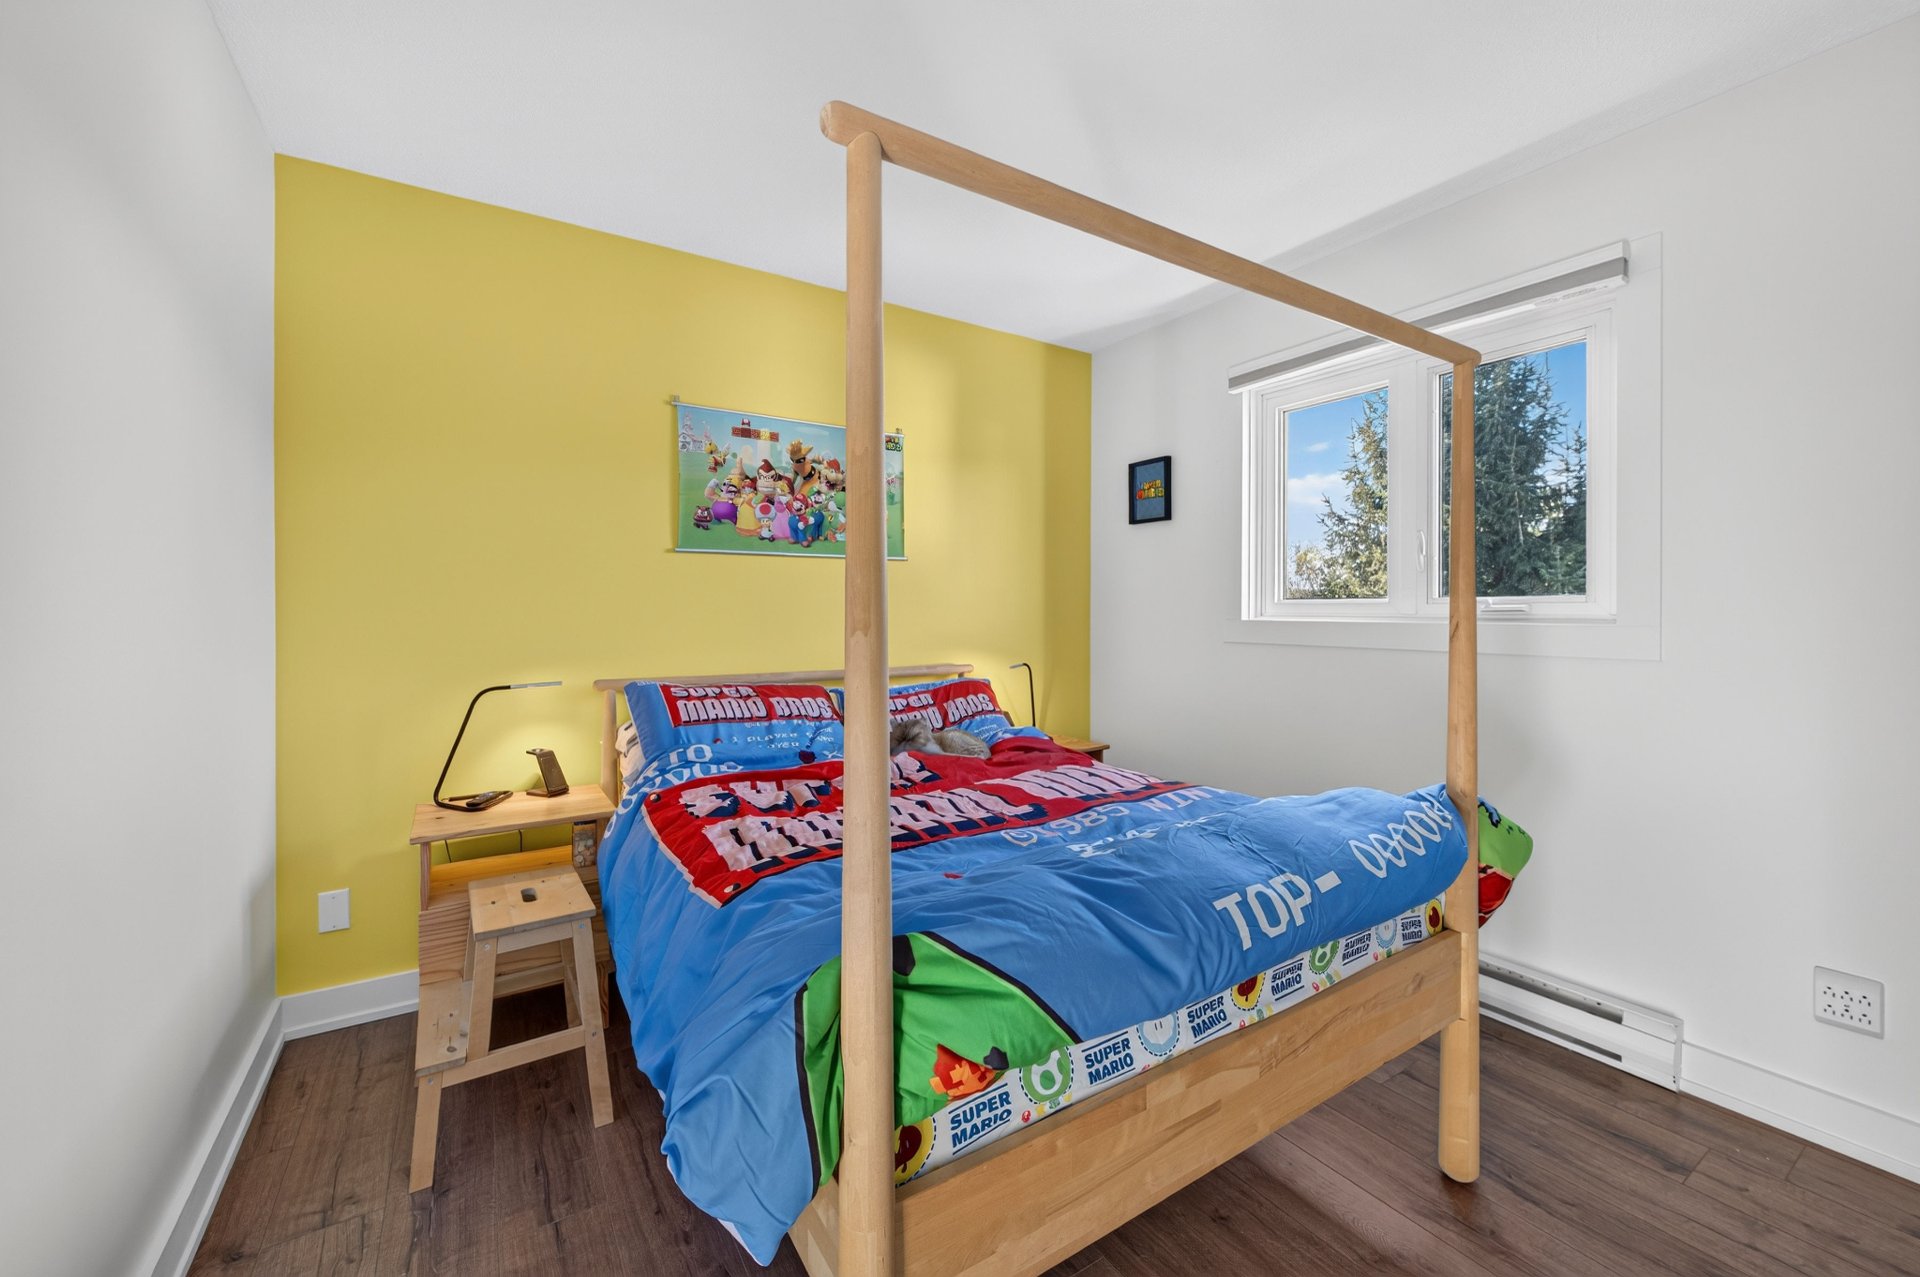 Bedroom
 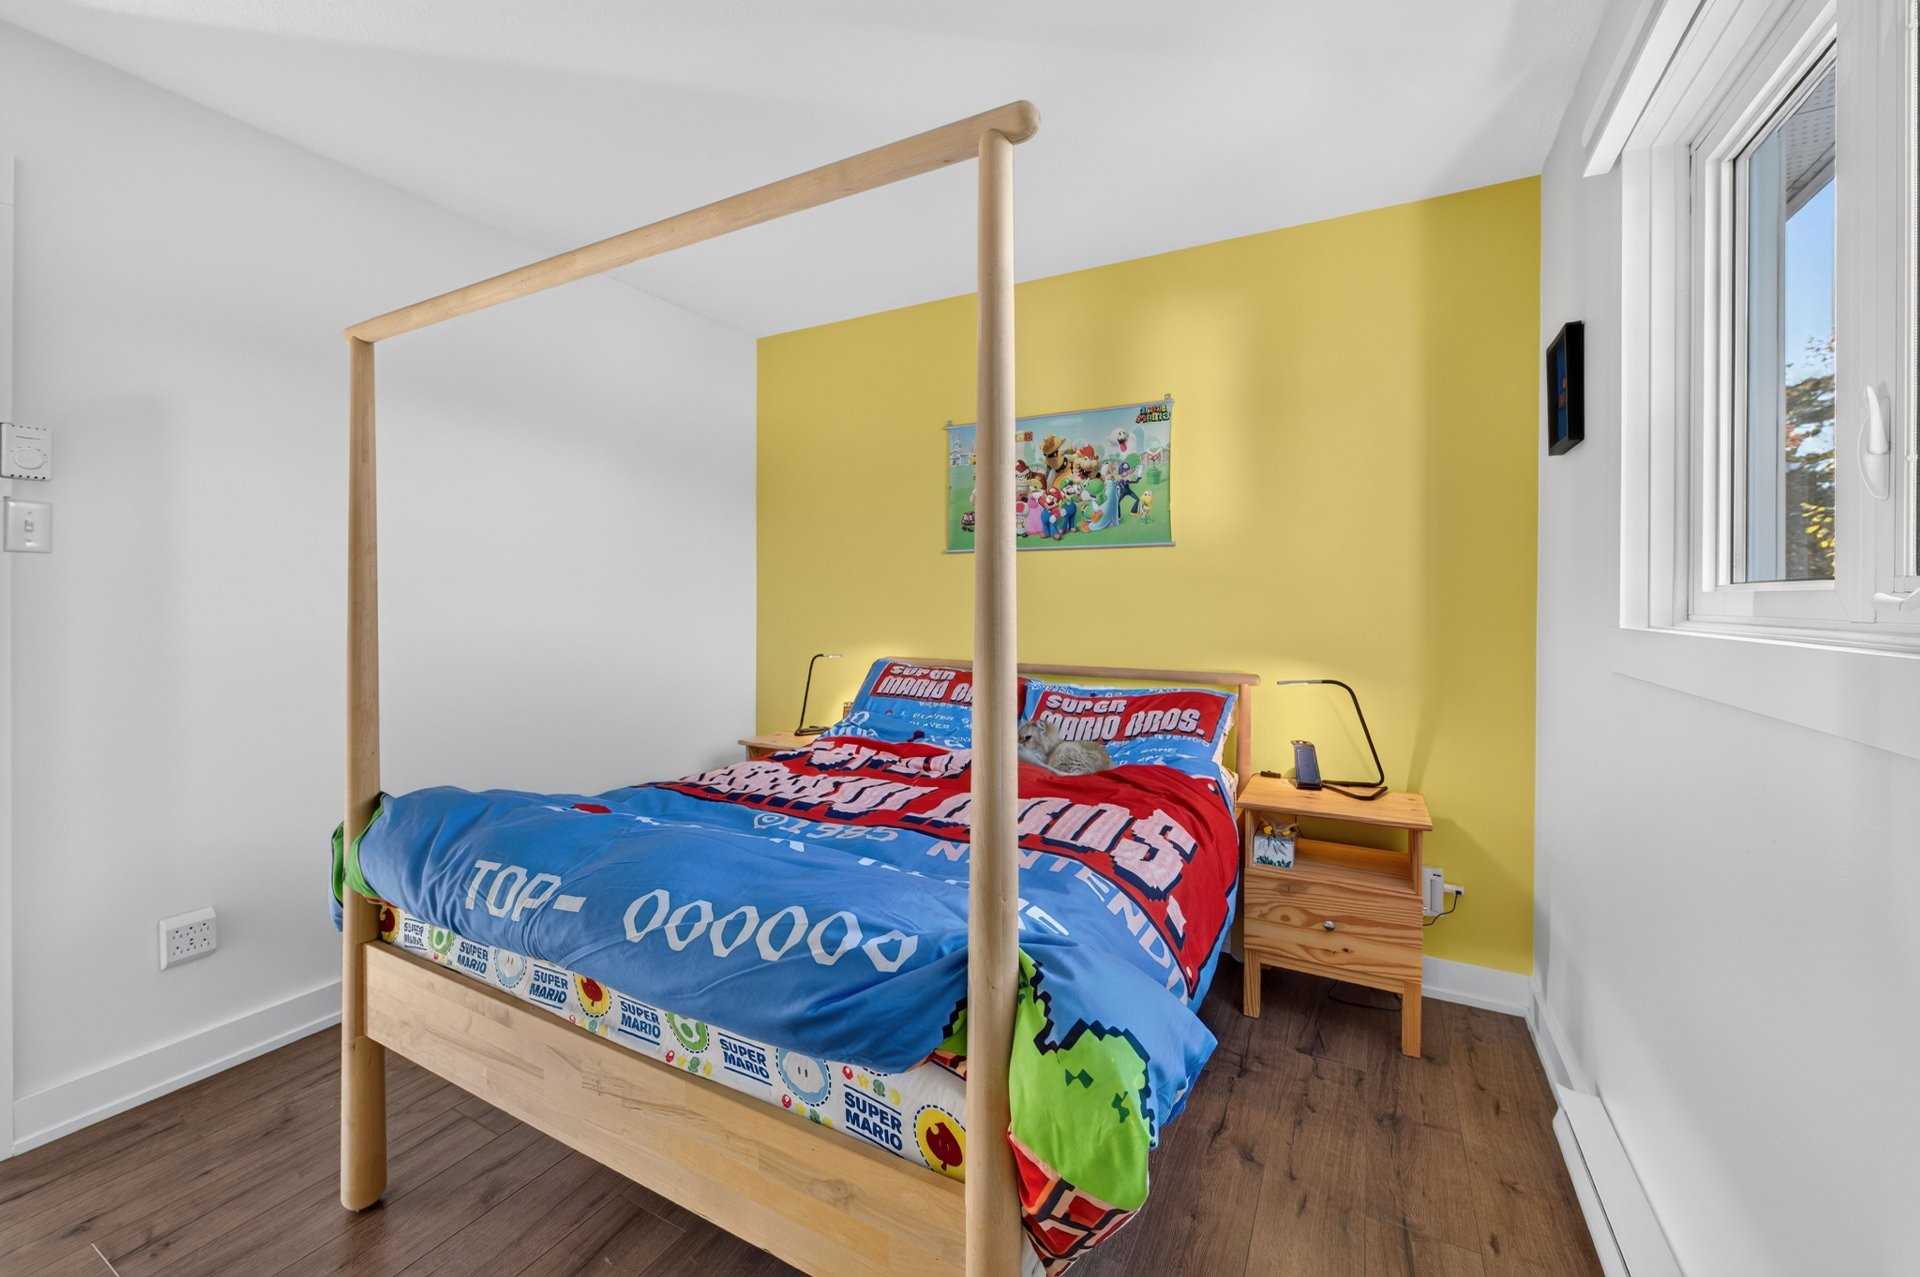 Bedroom
 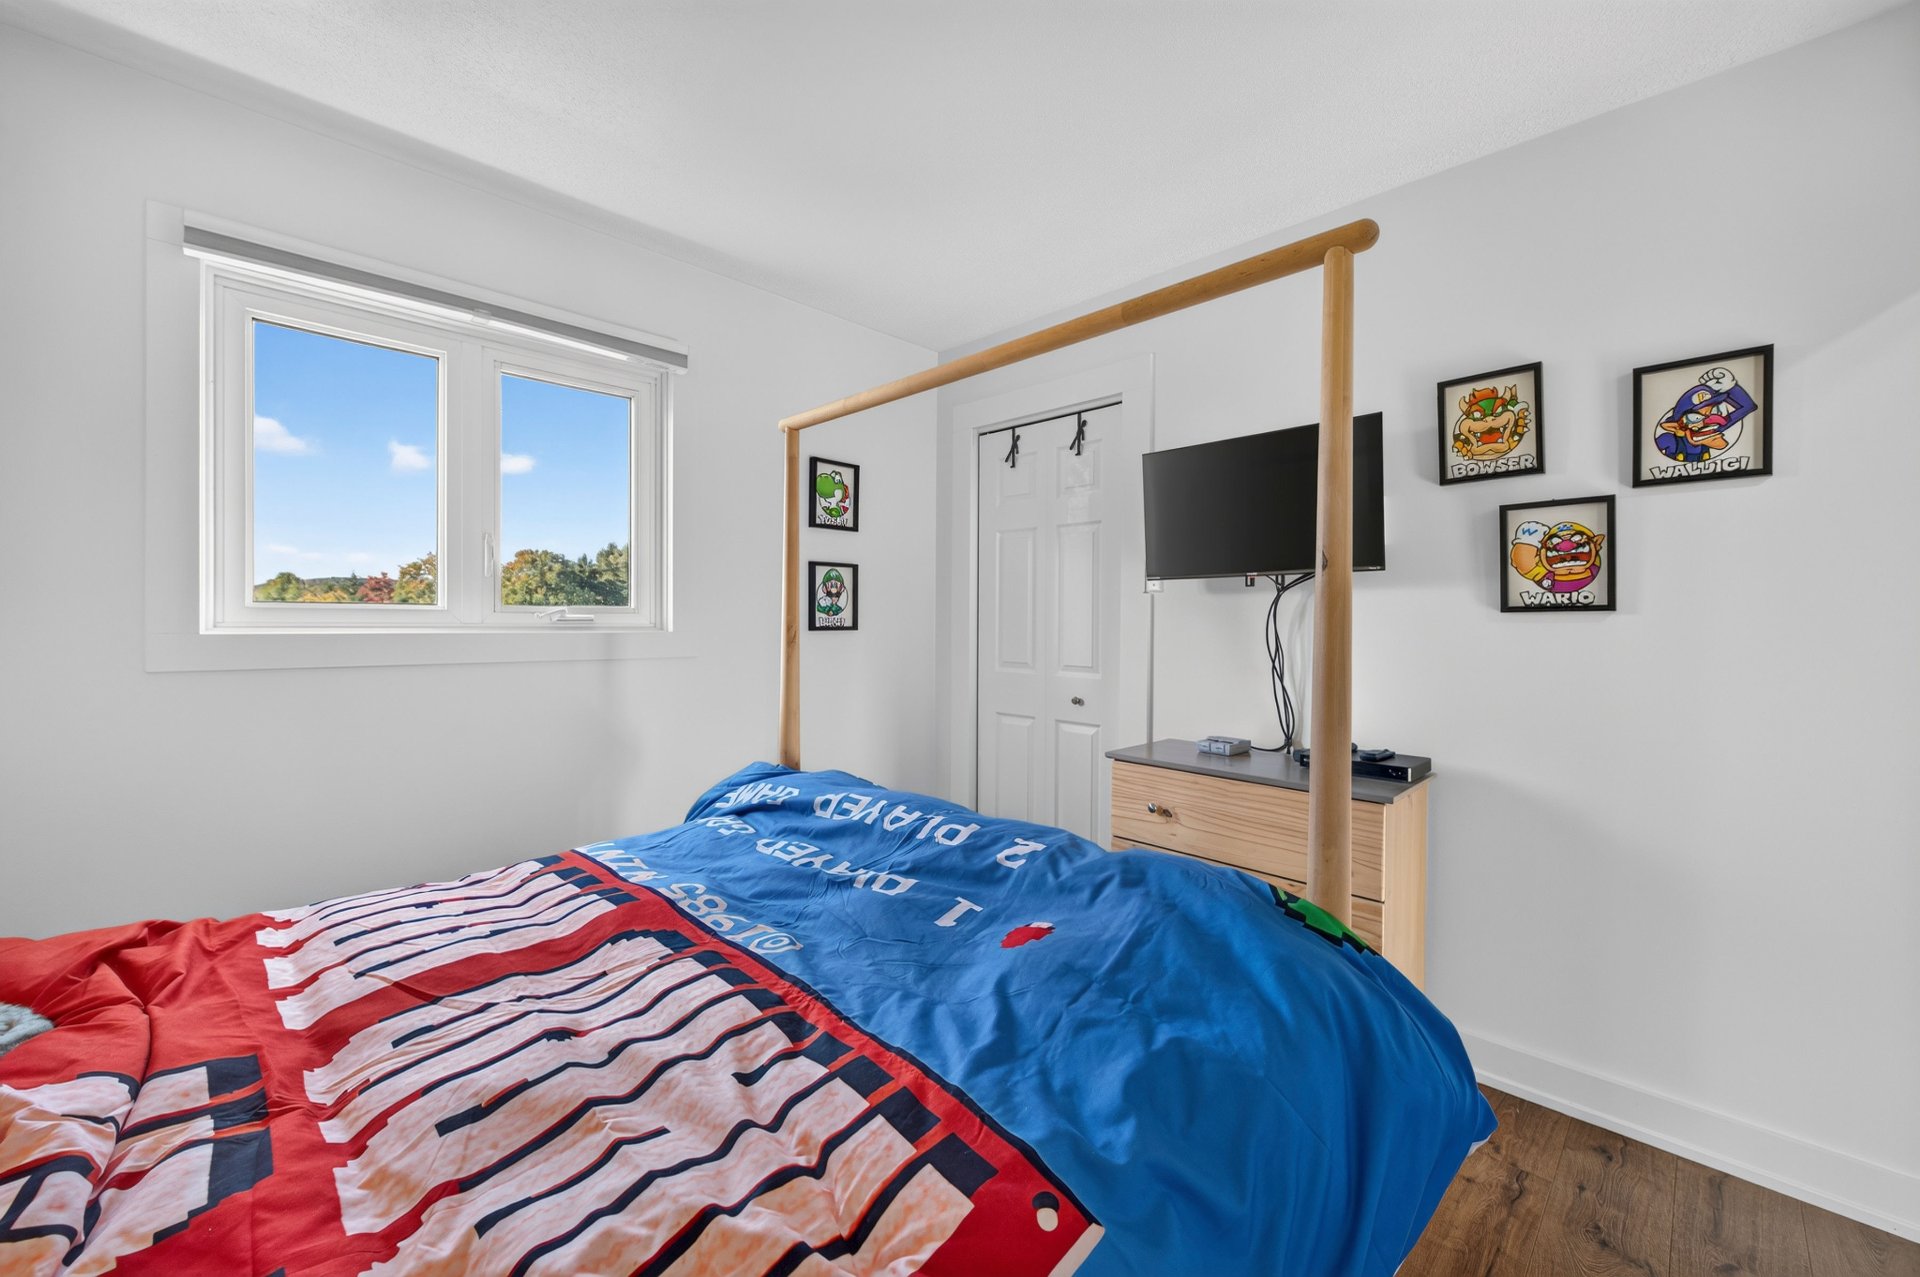 Bedroom
 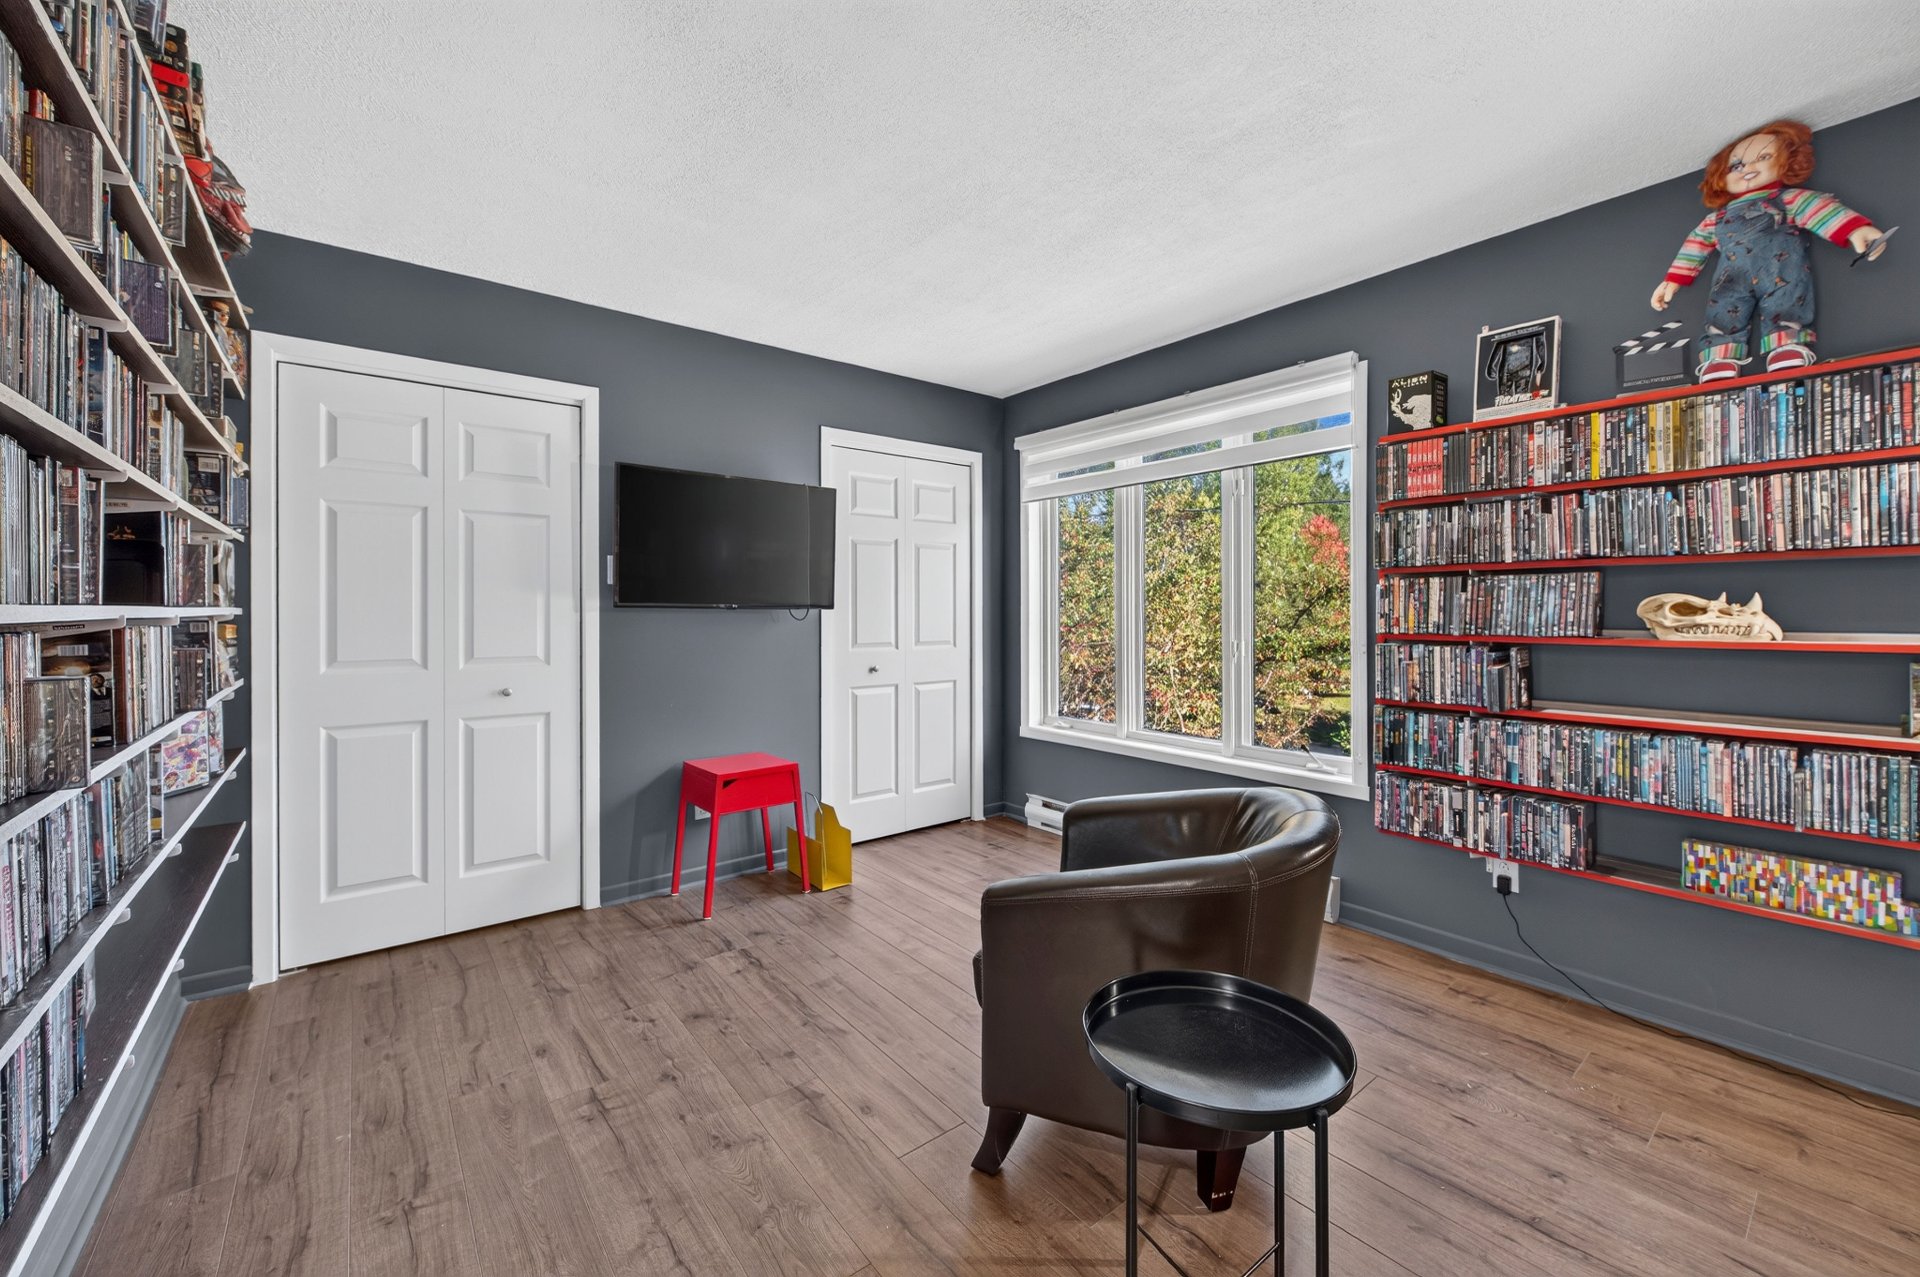 Bedroom
 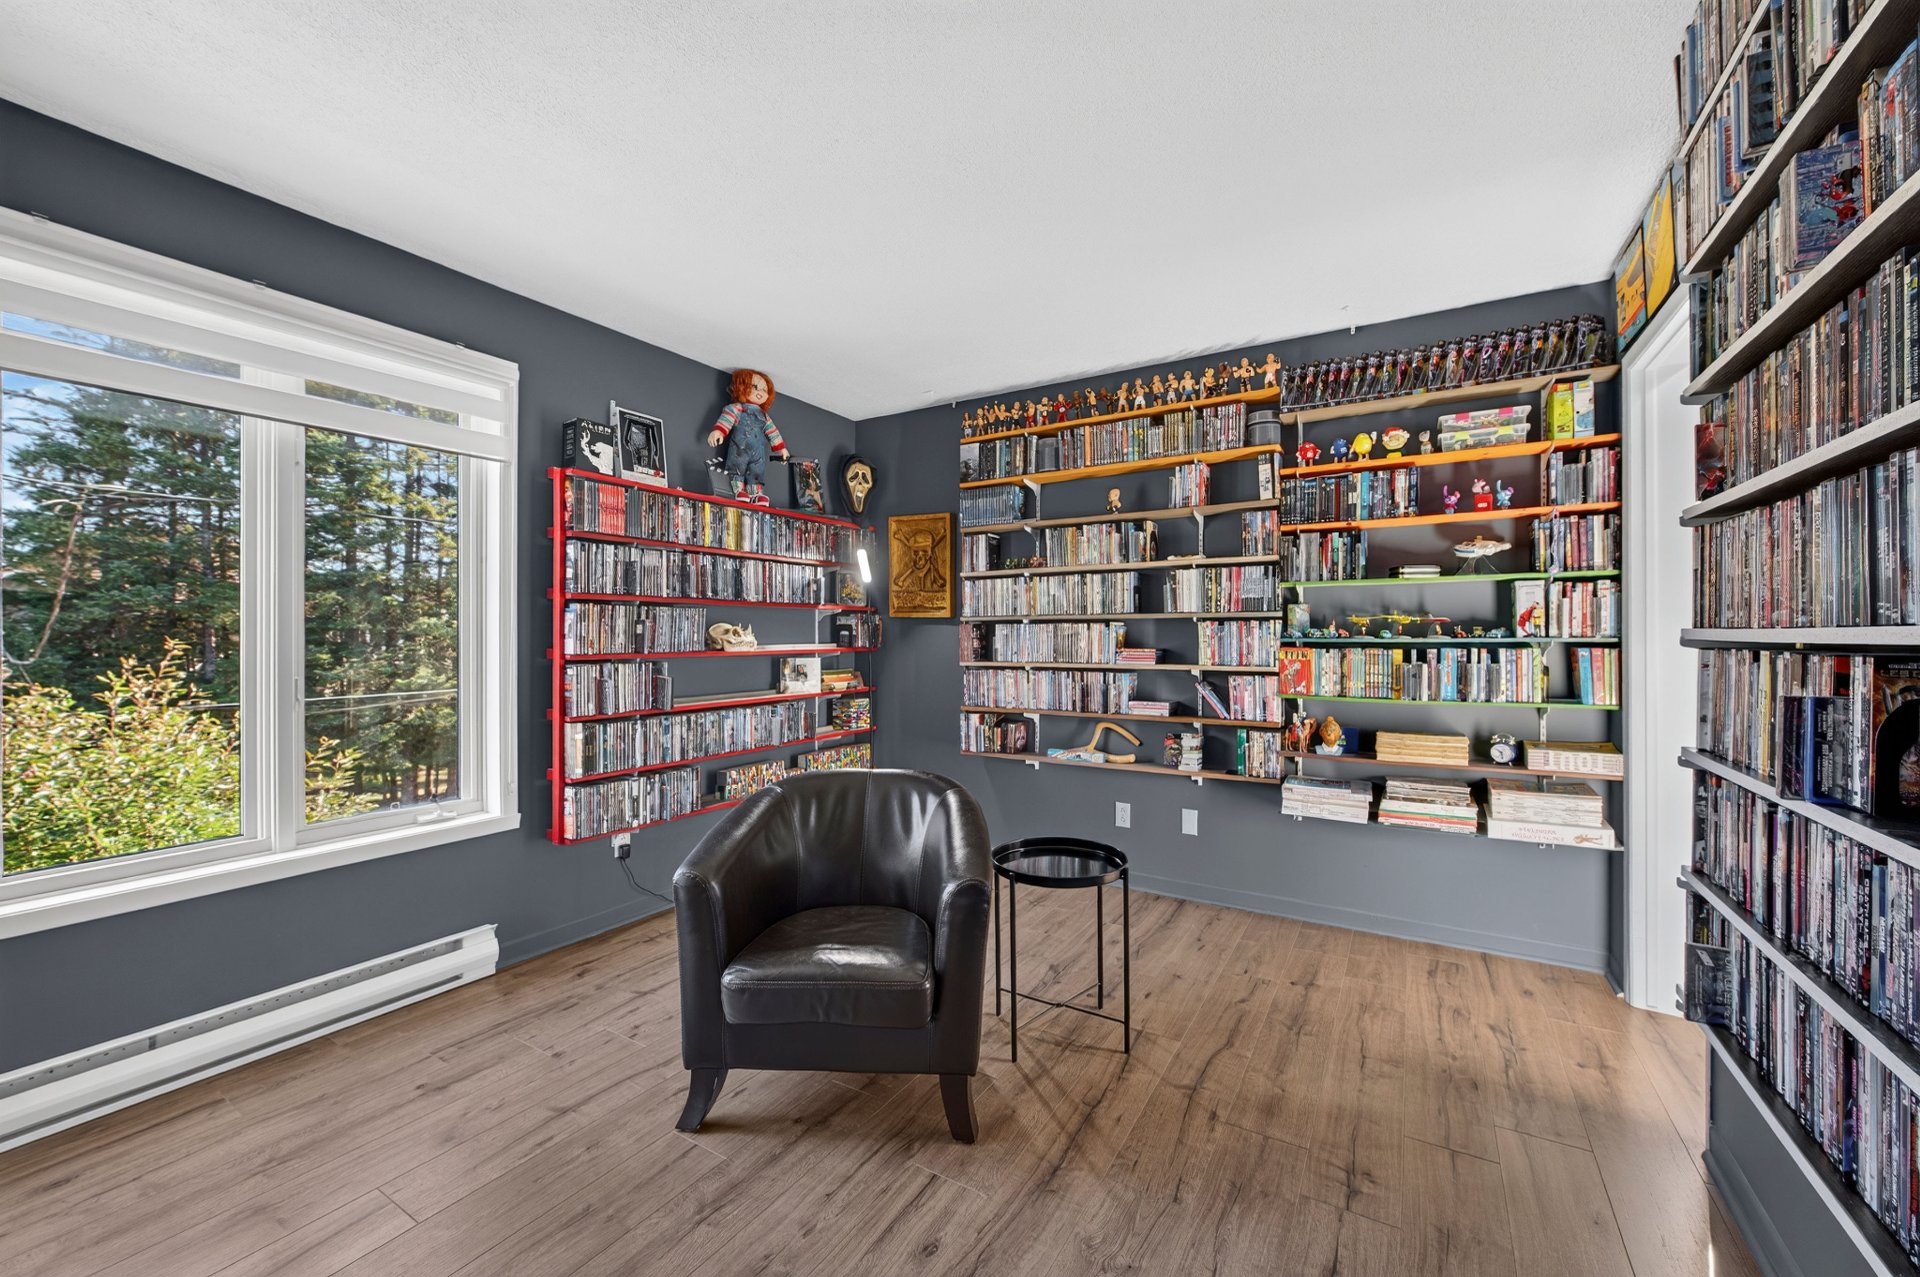 Bathroom
 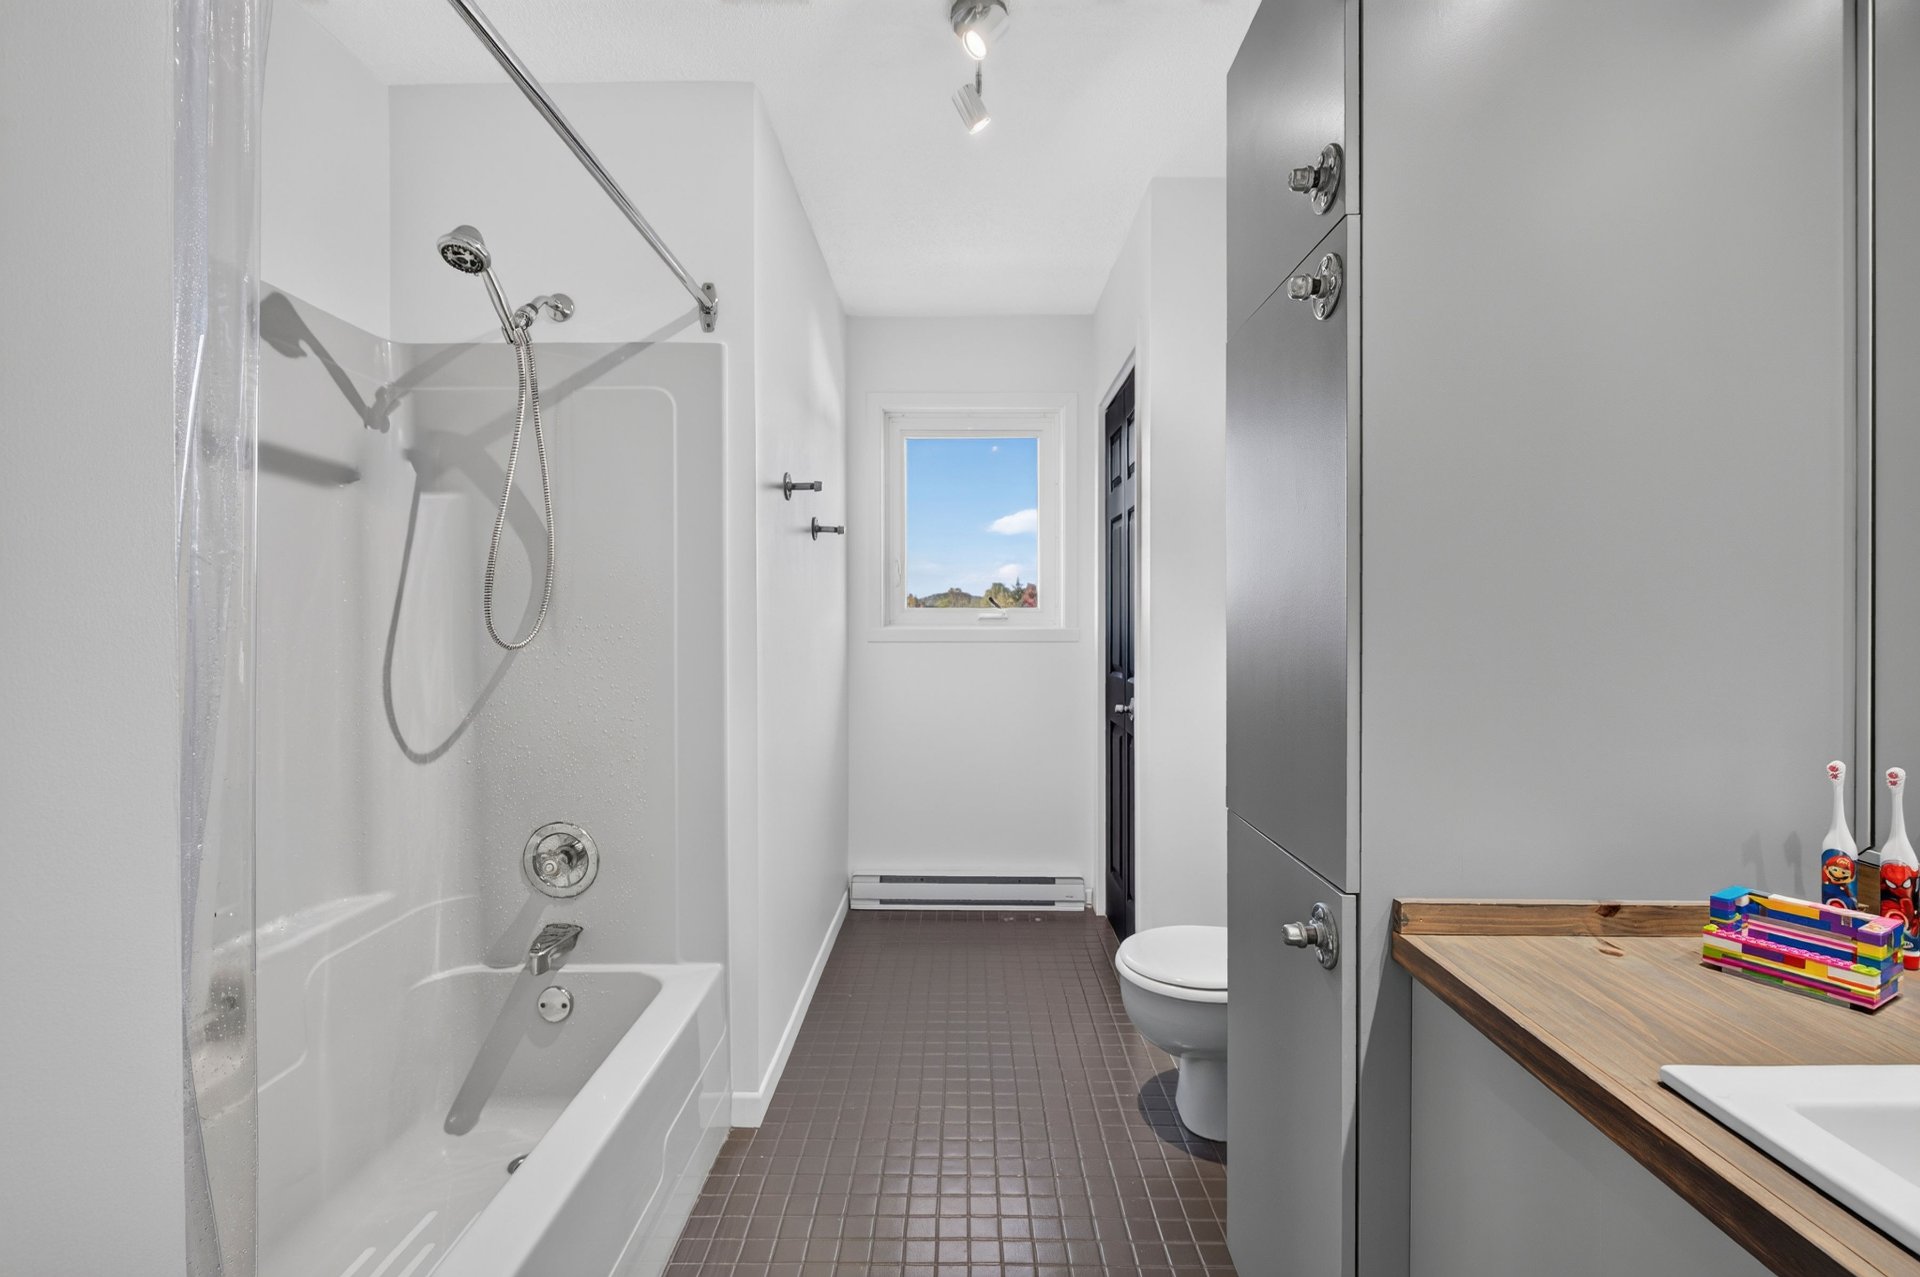 Bathroom
 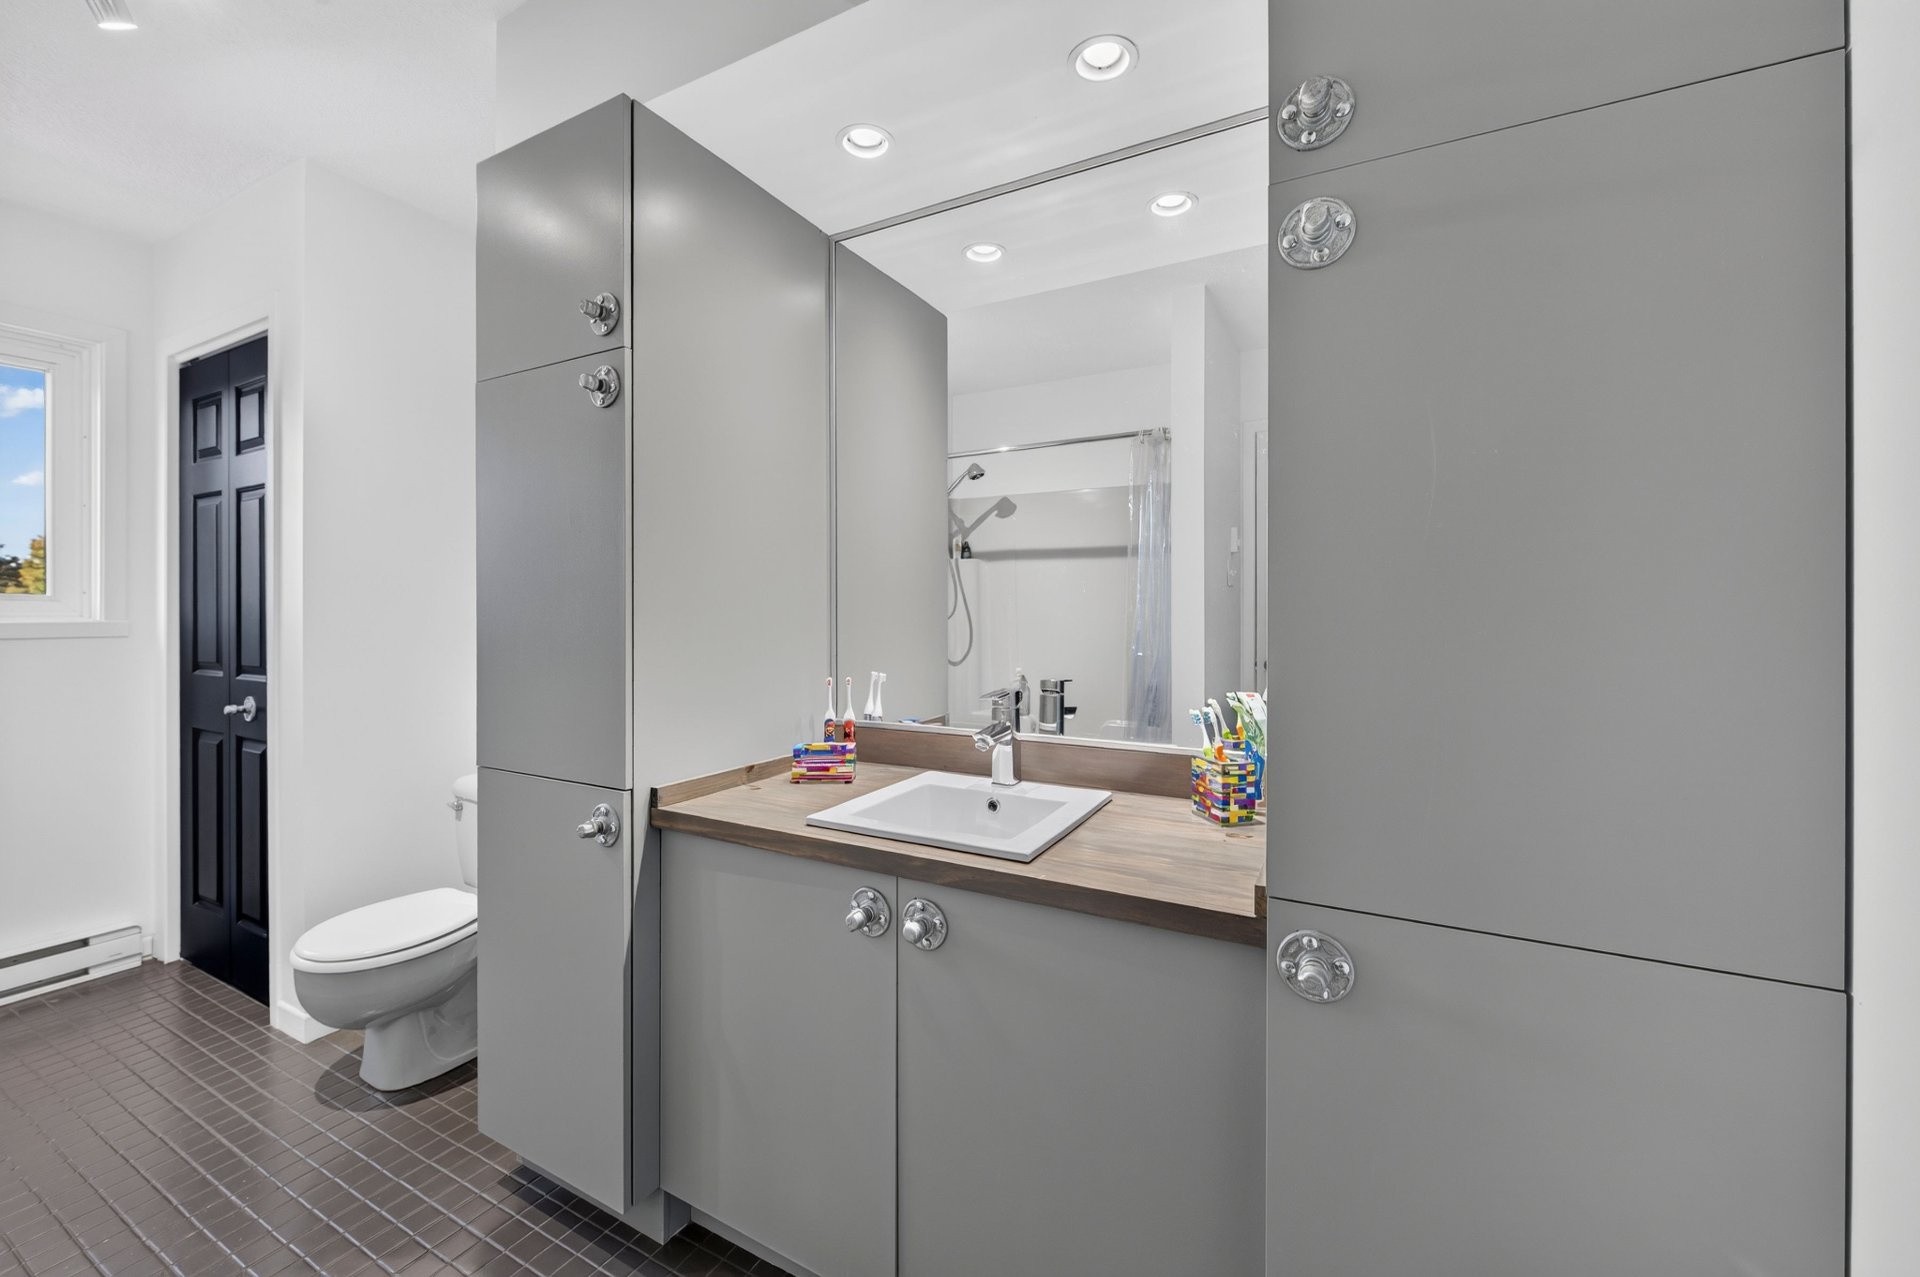 Bathroom
 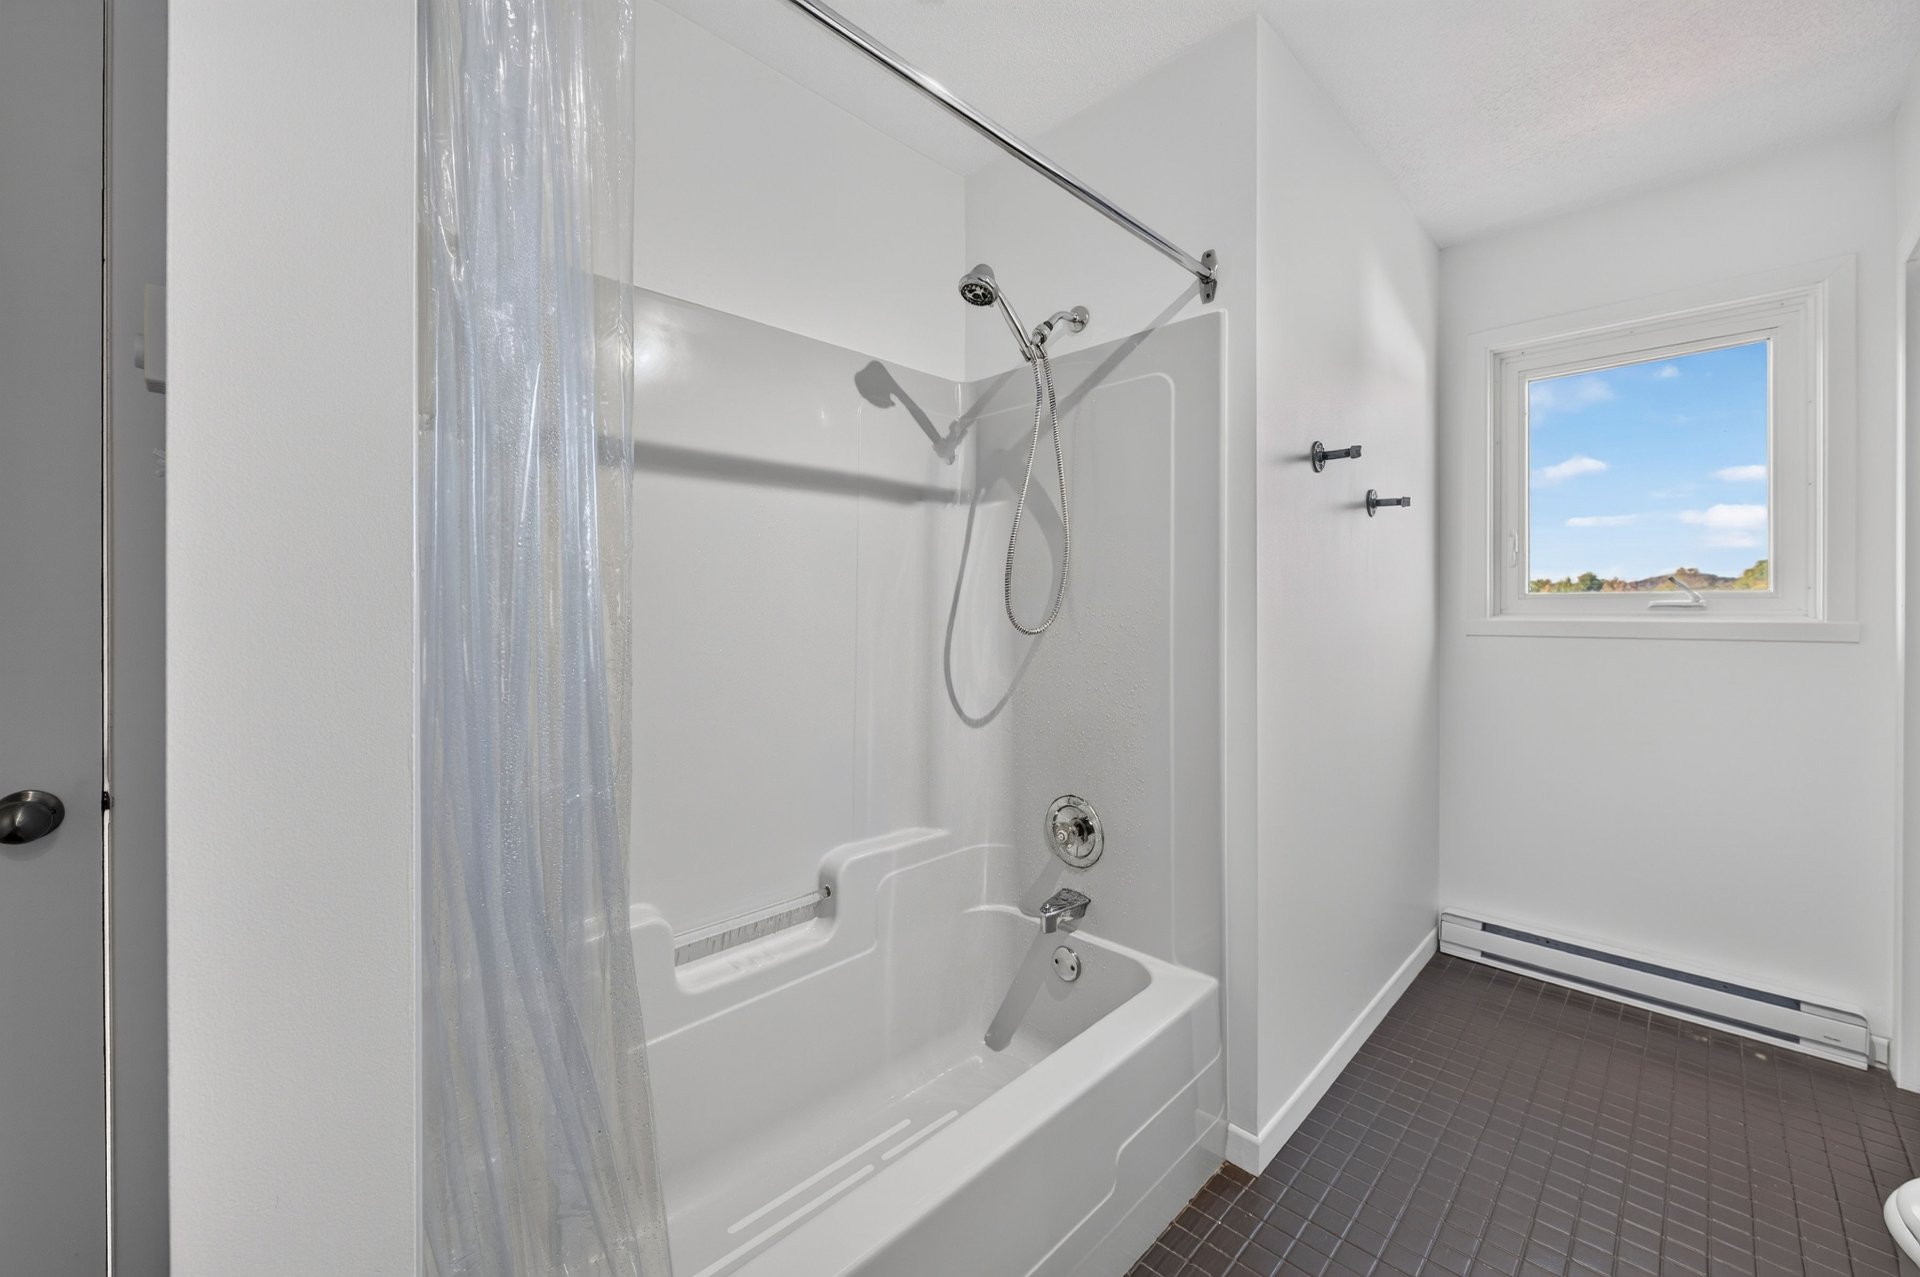 Playroom
 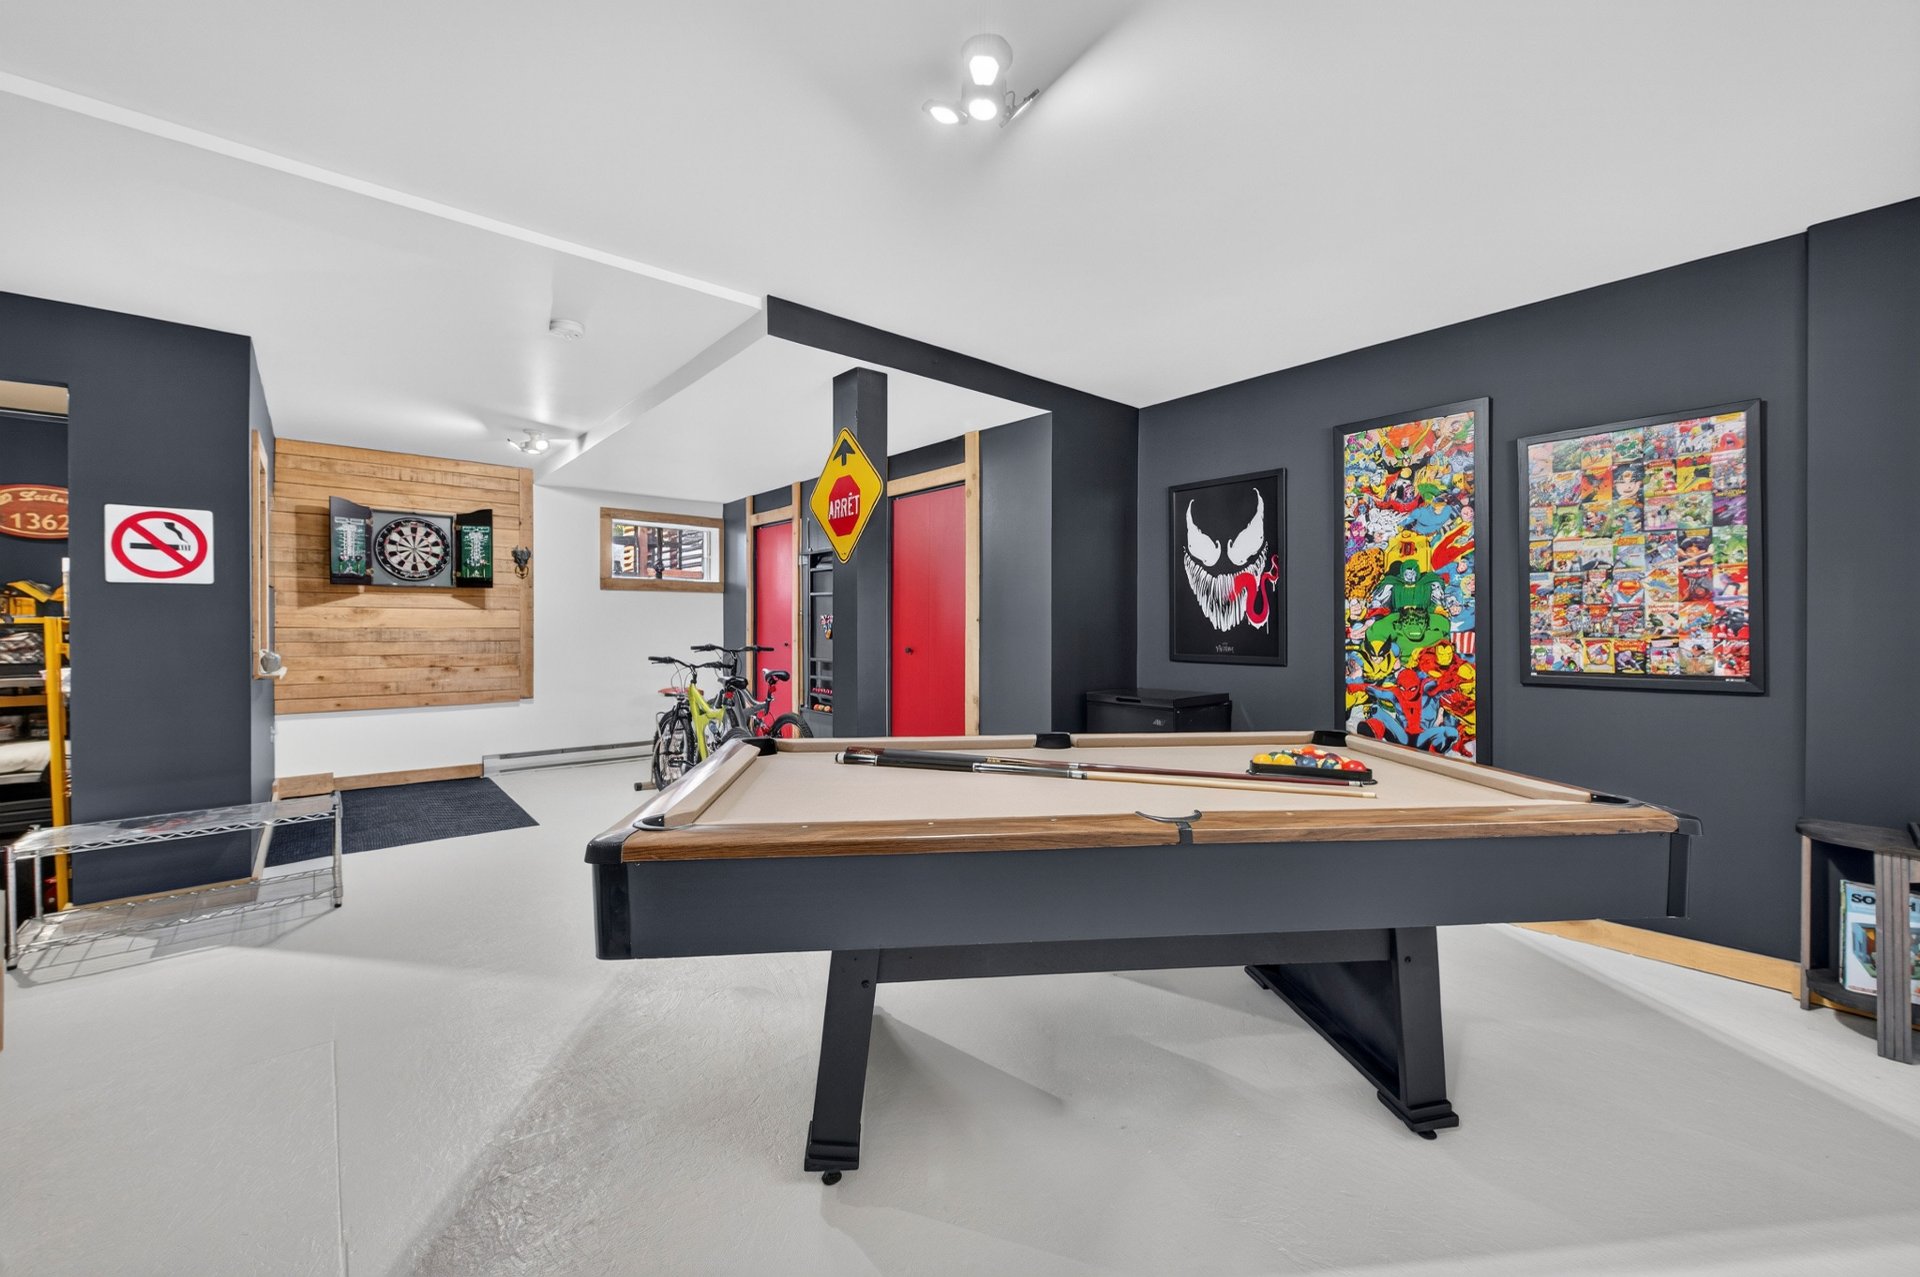 Family room
 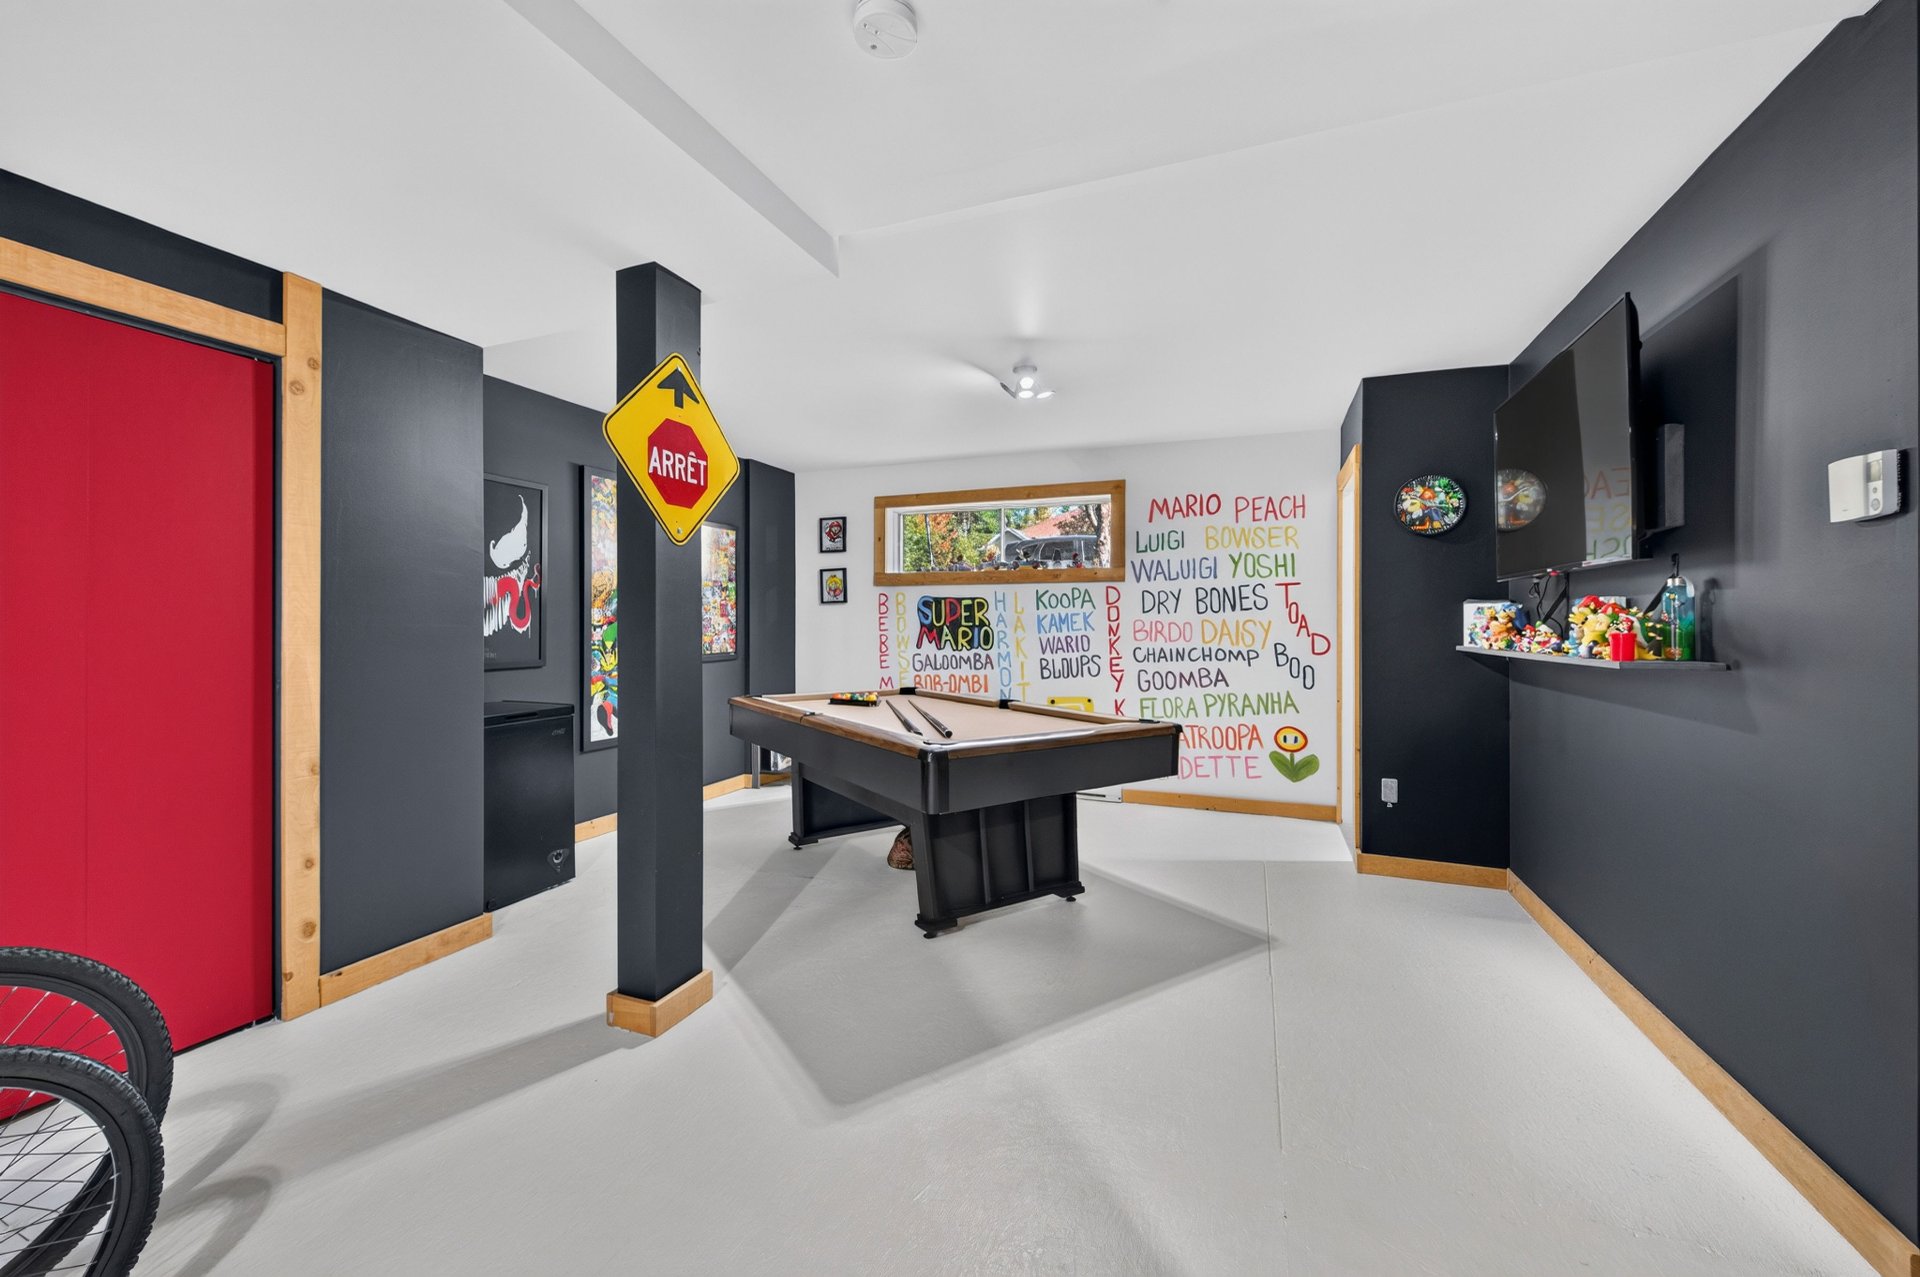 Family room
 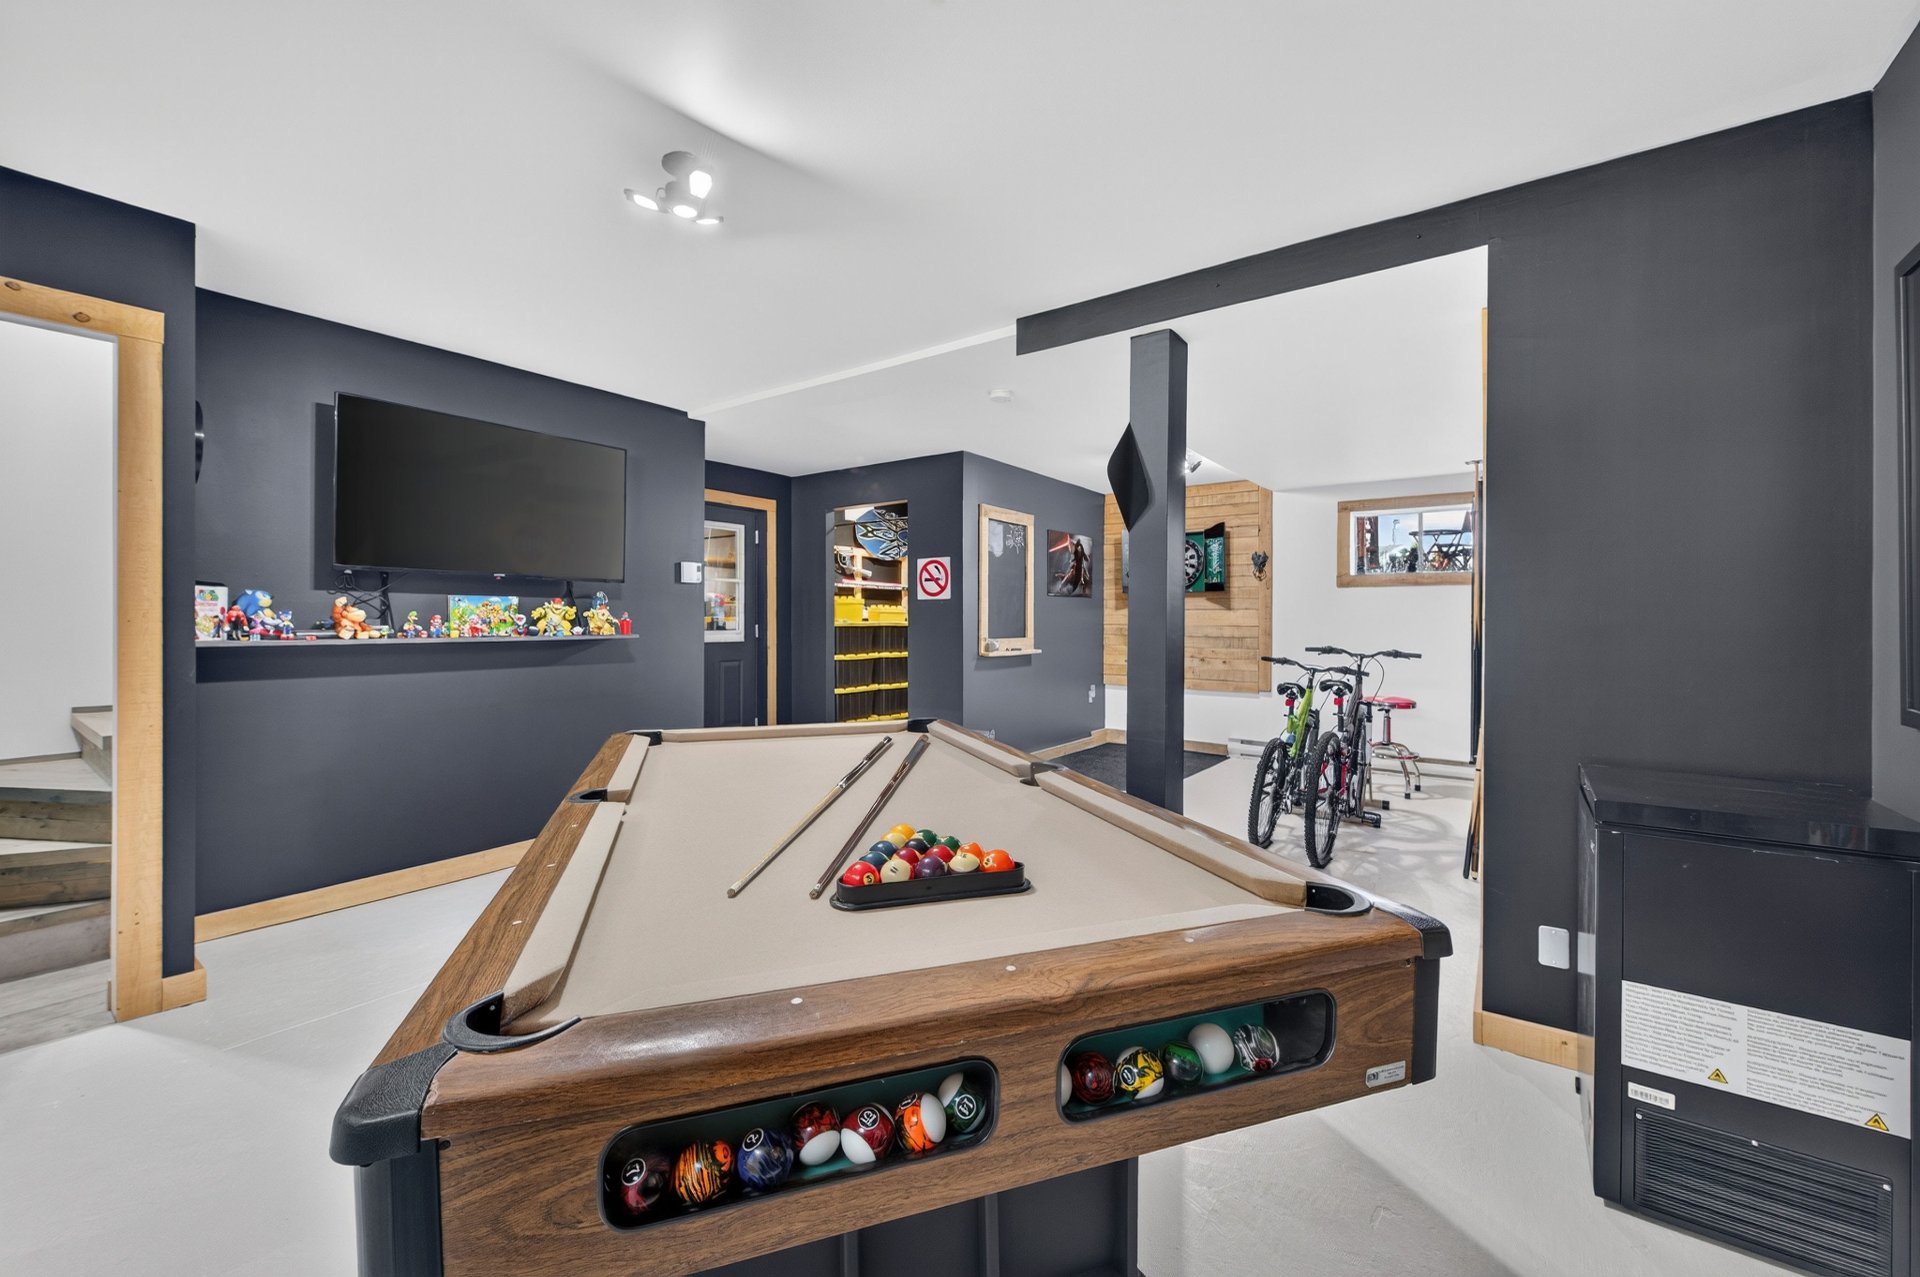 Backyard
 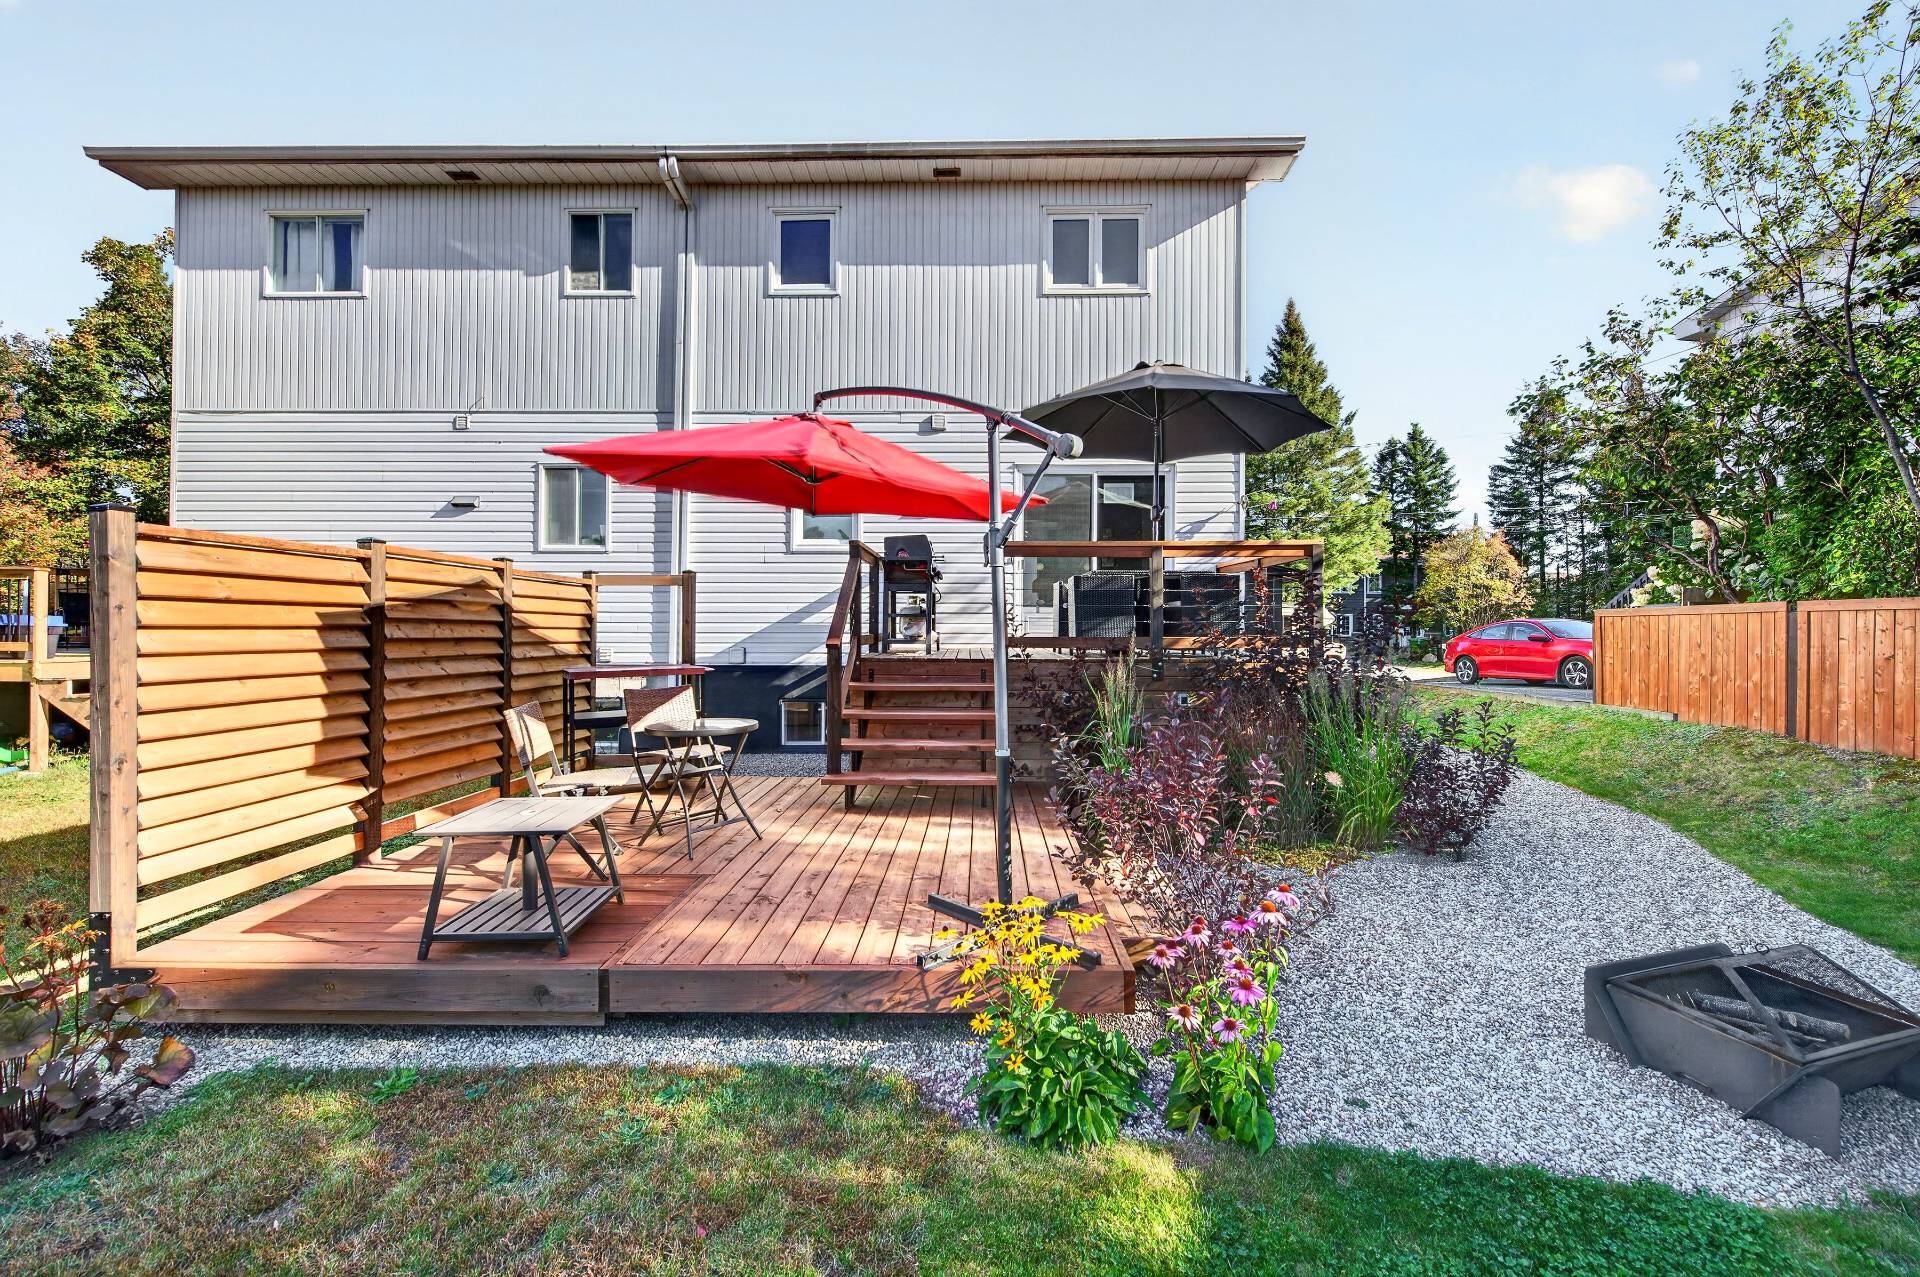 Backyard
 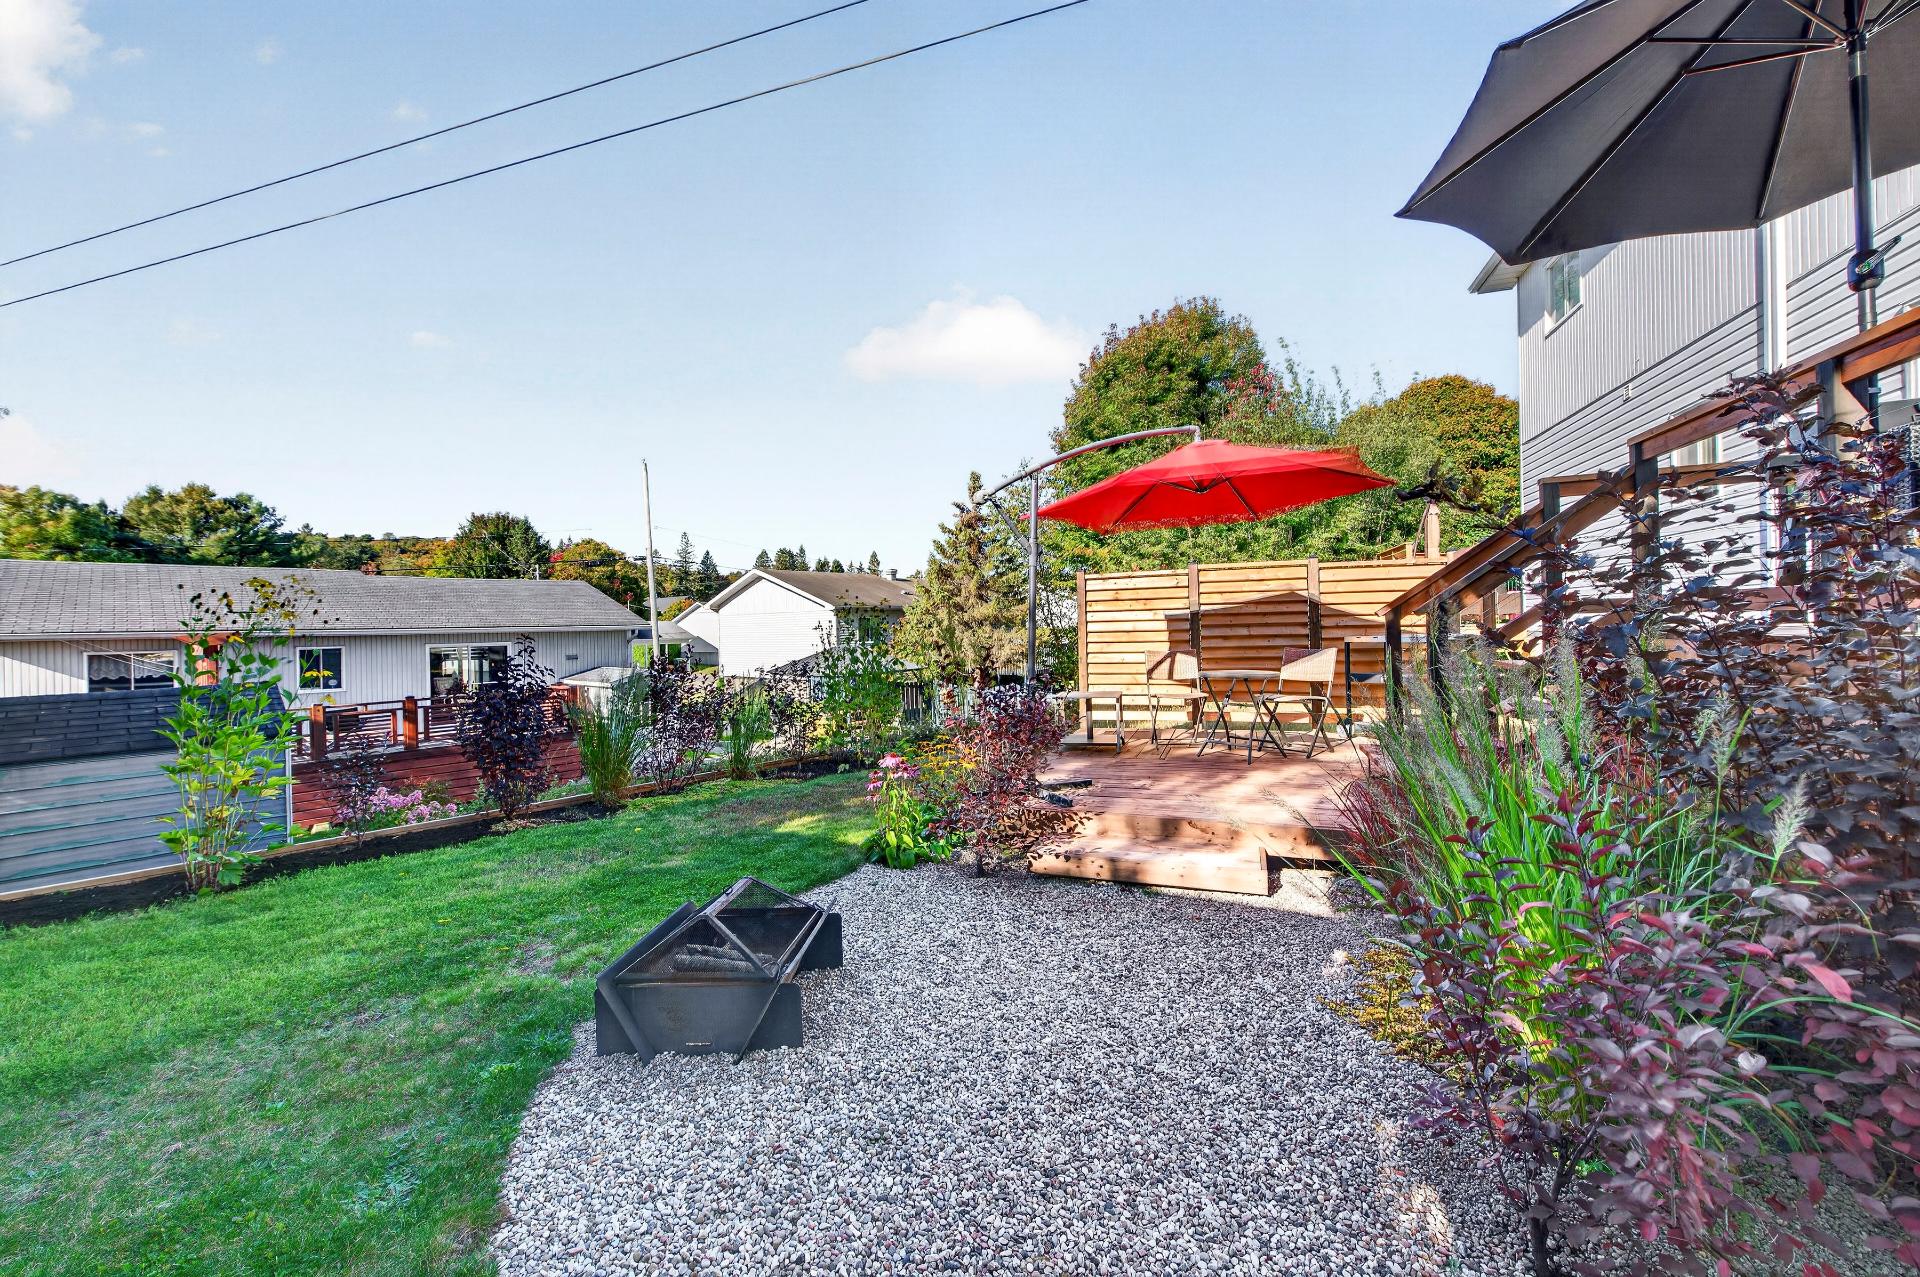 Patio
Patio 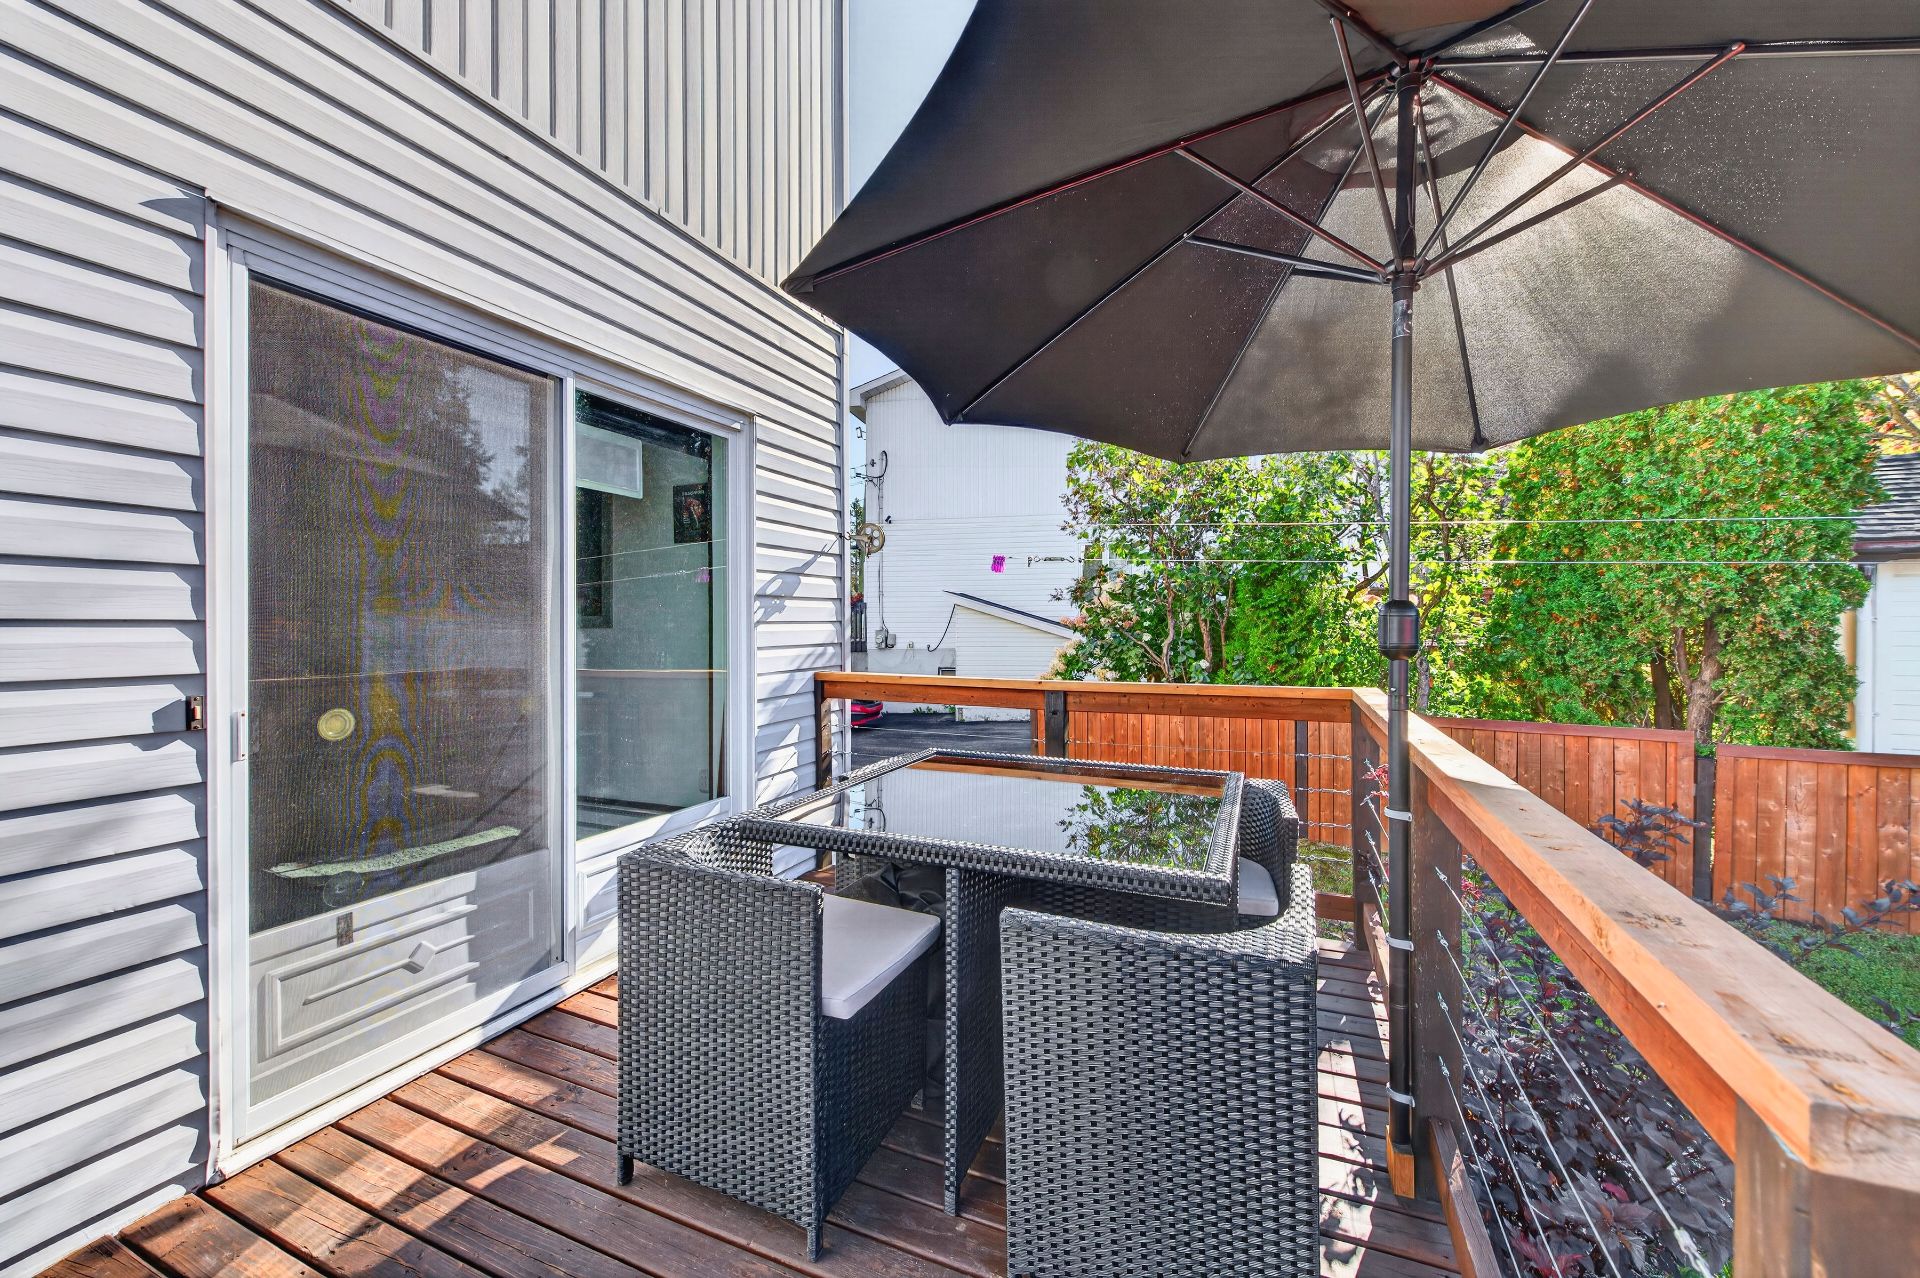 Patio
Patio 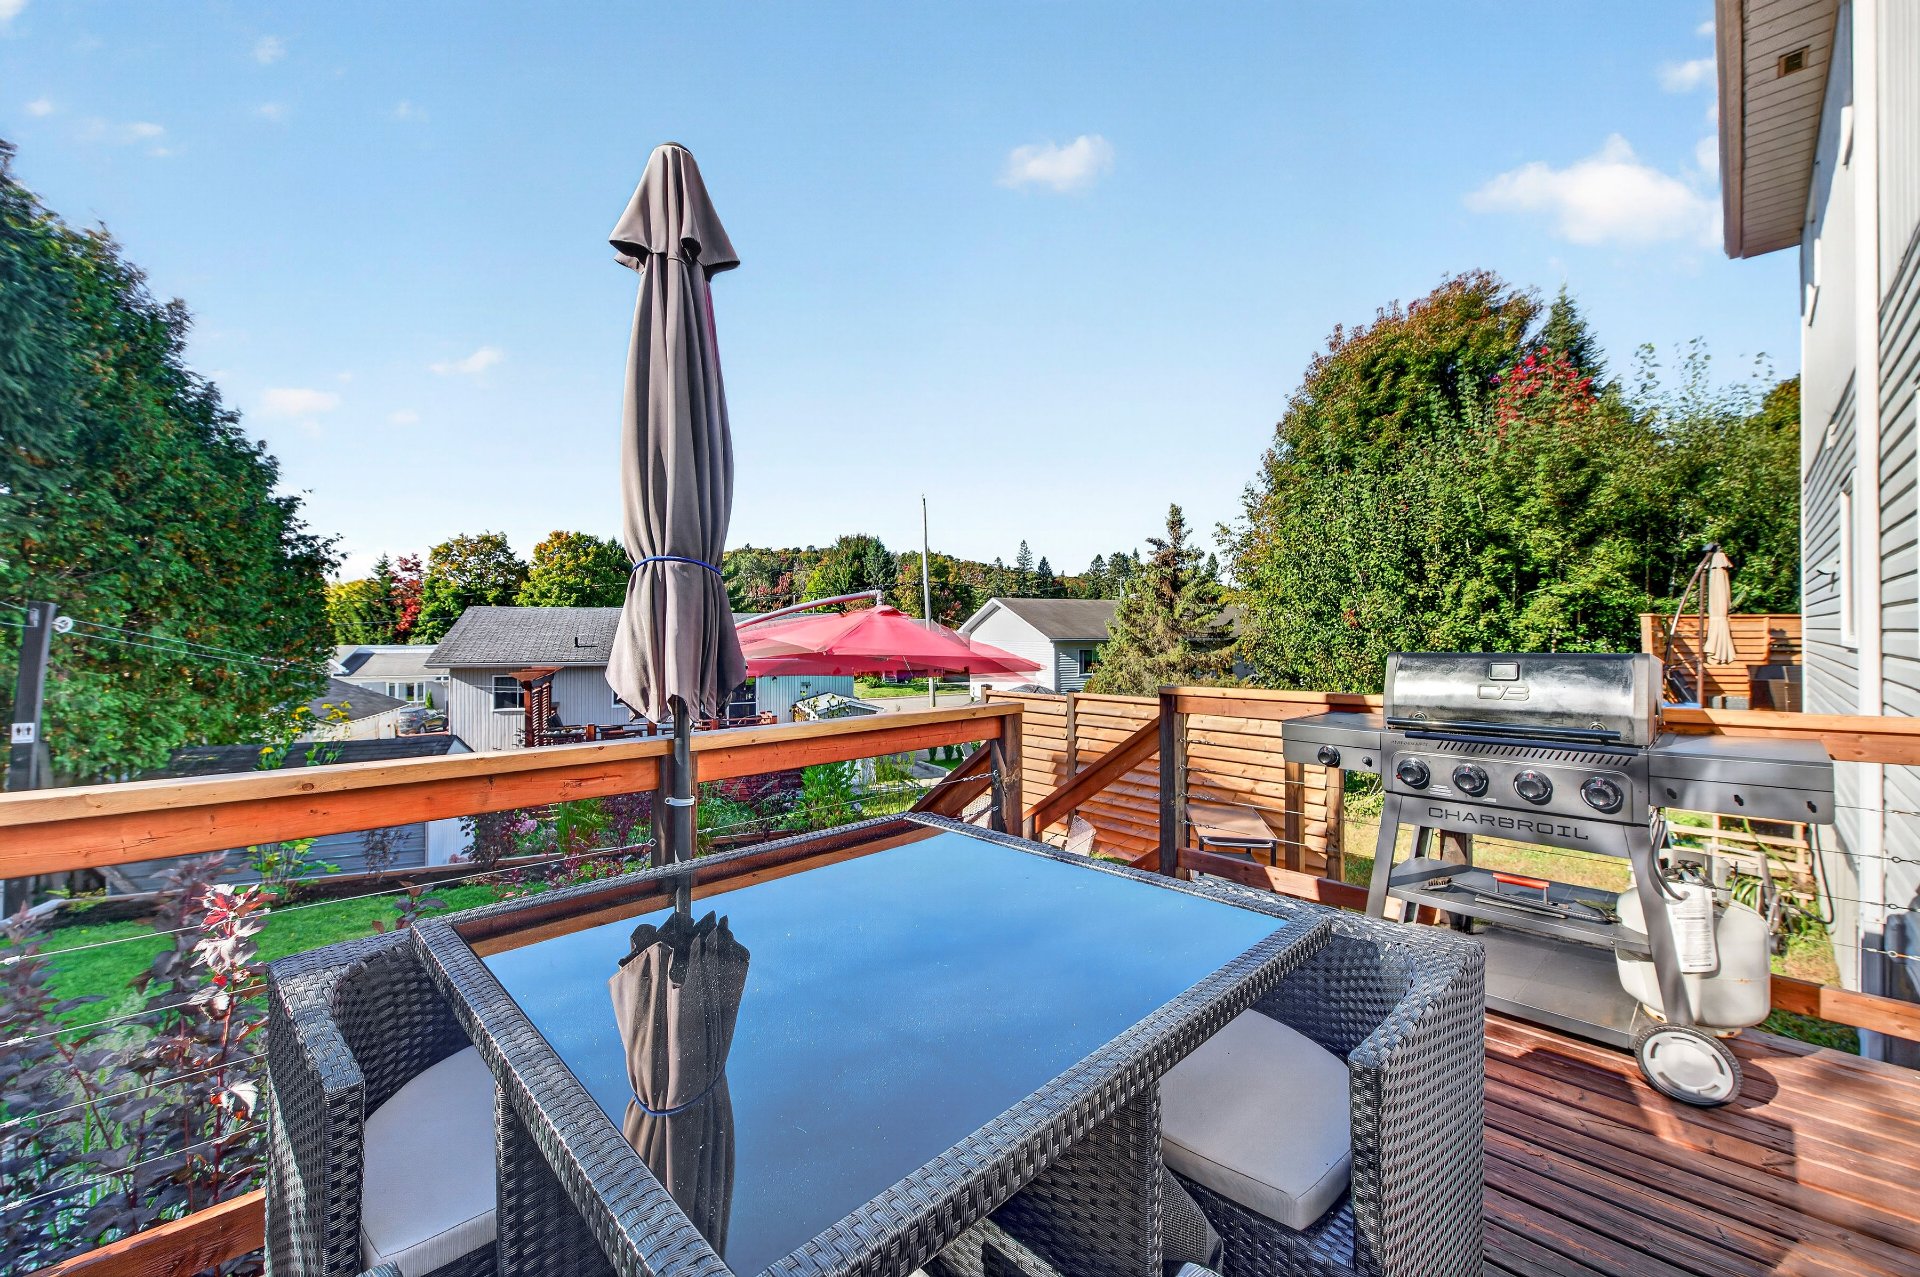 Frontage
 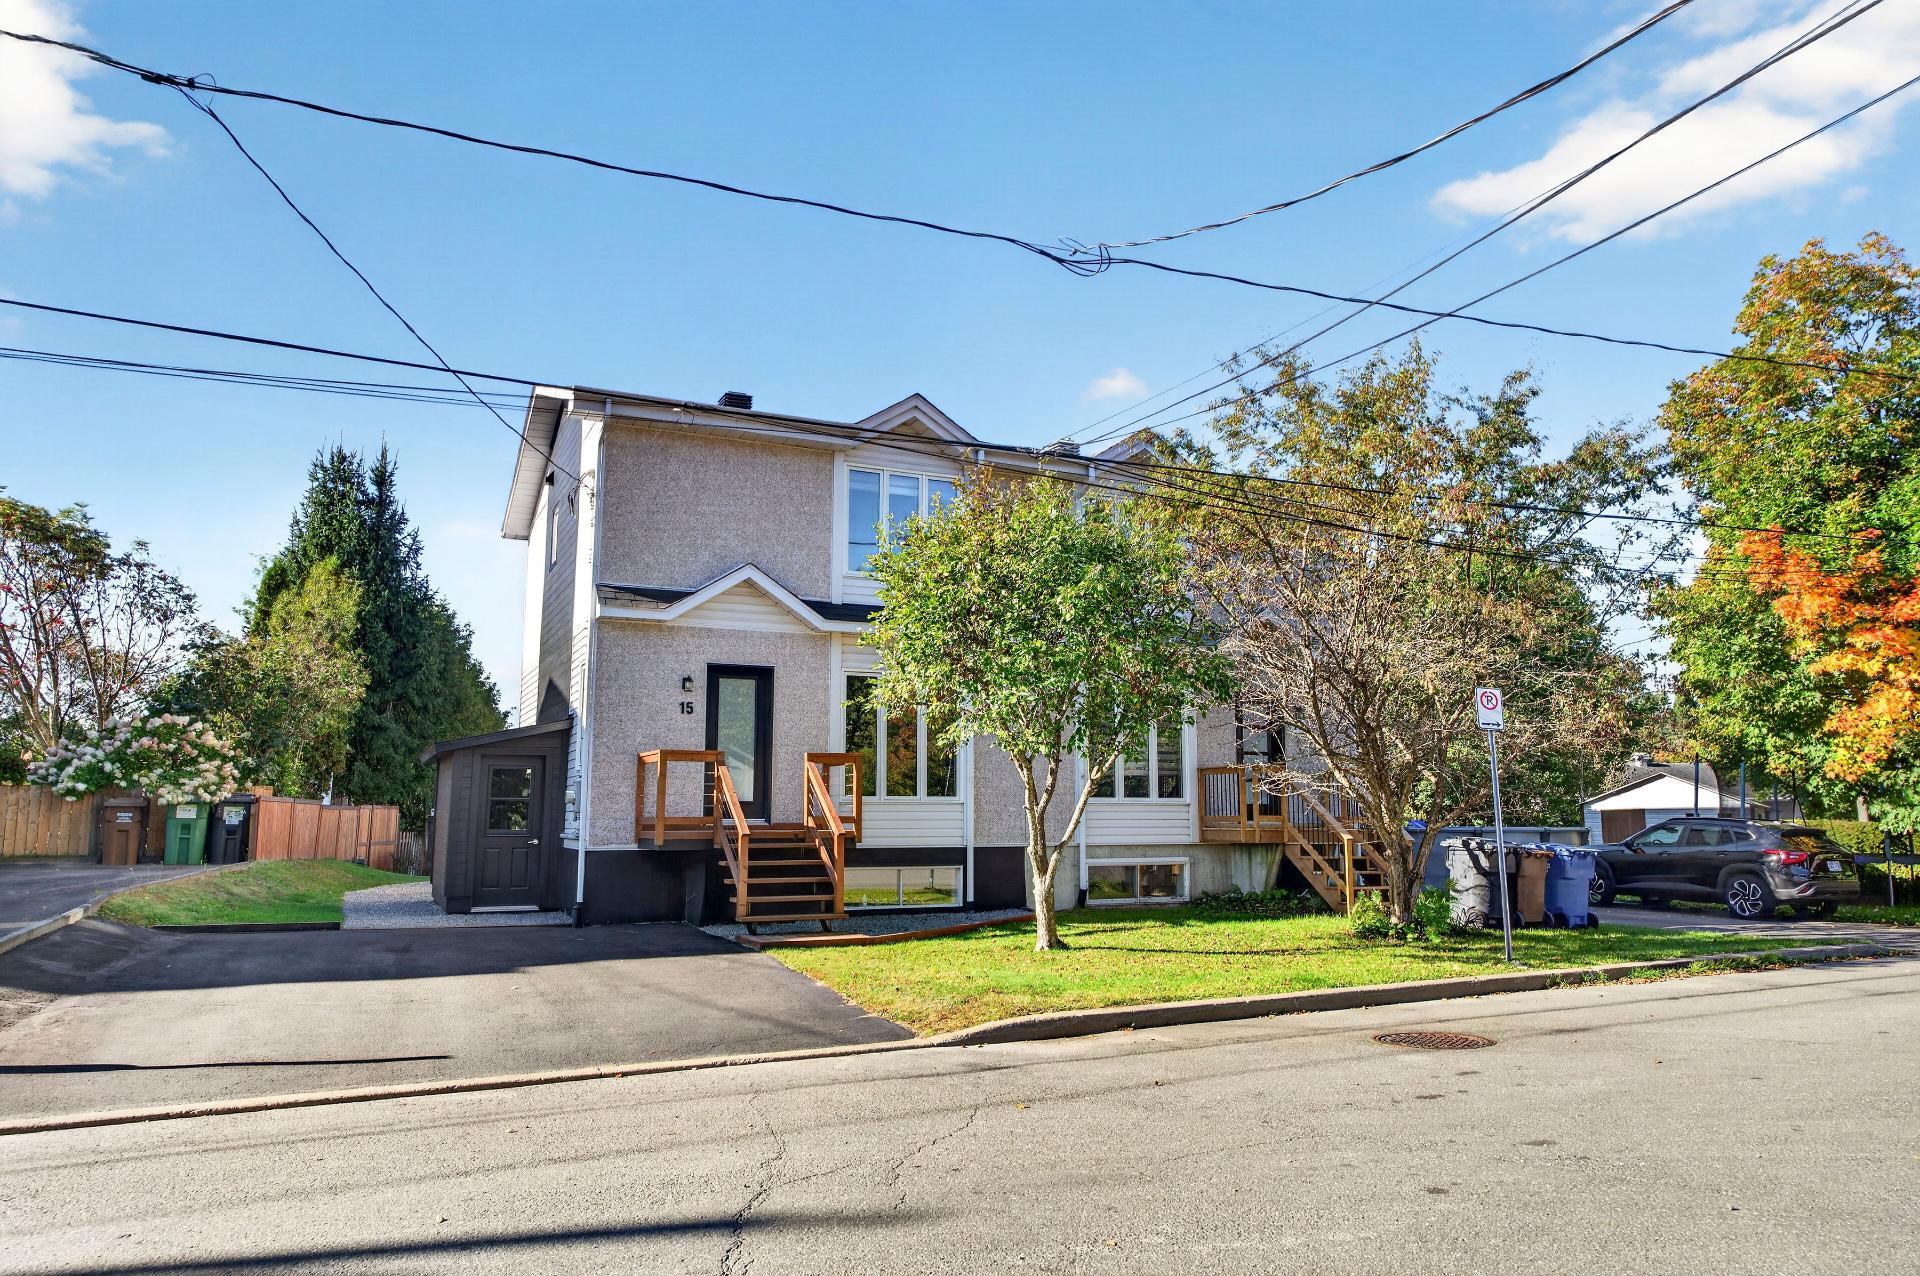 Aerial photo
 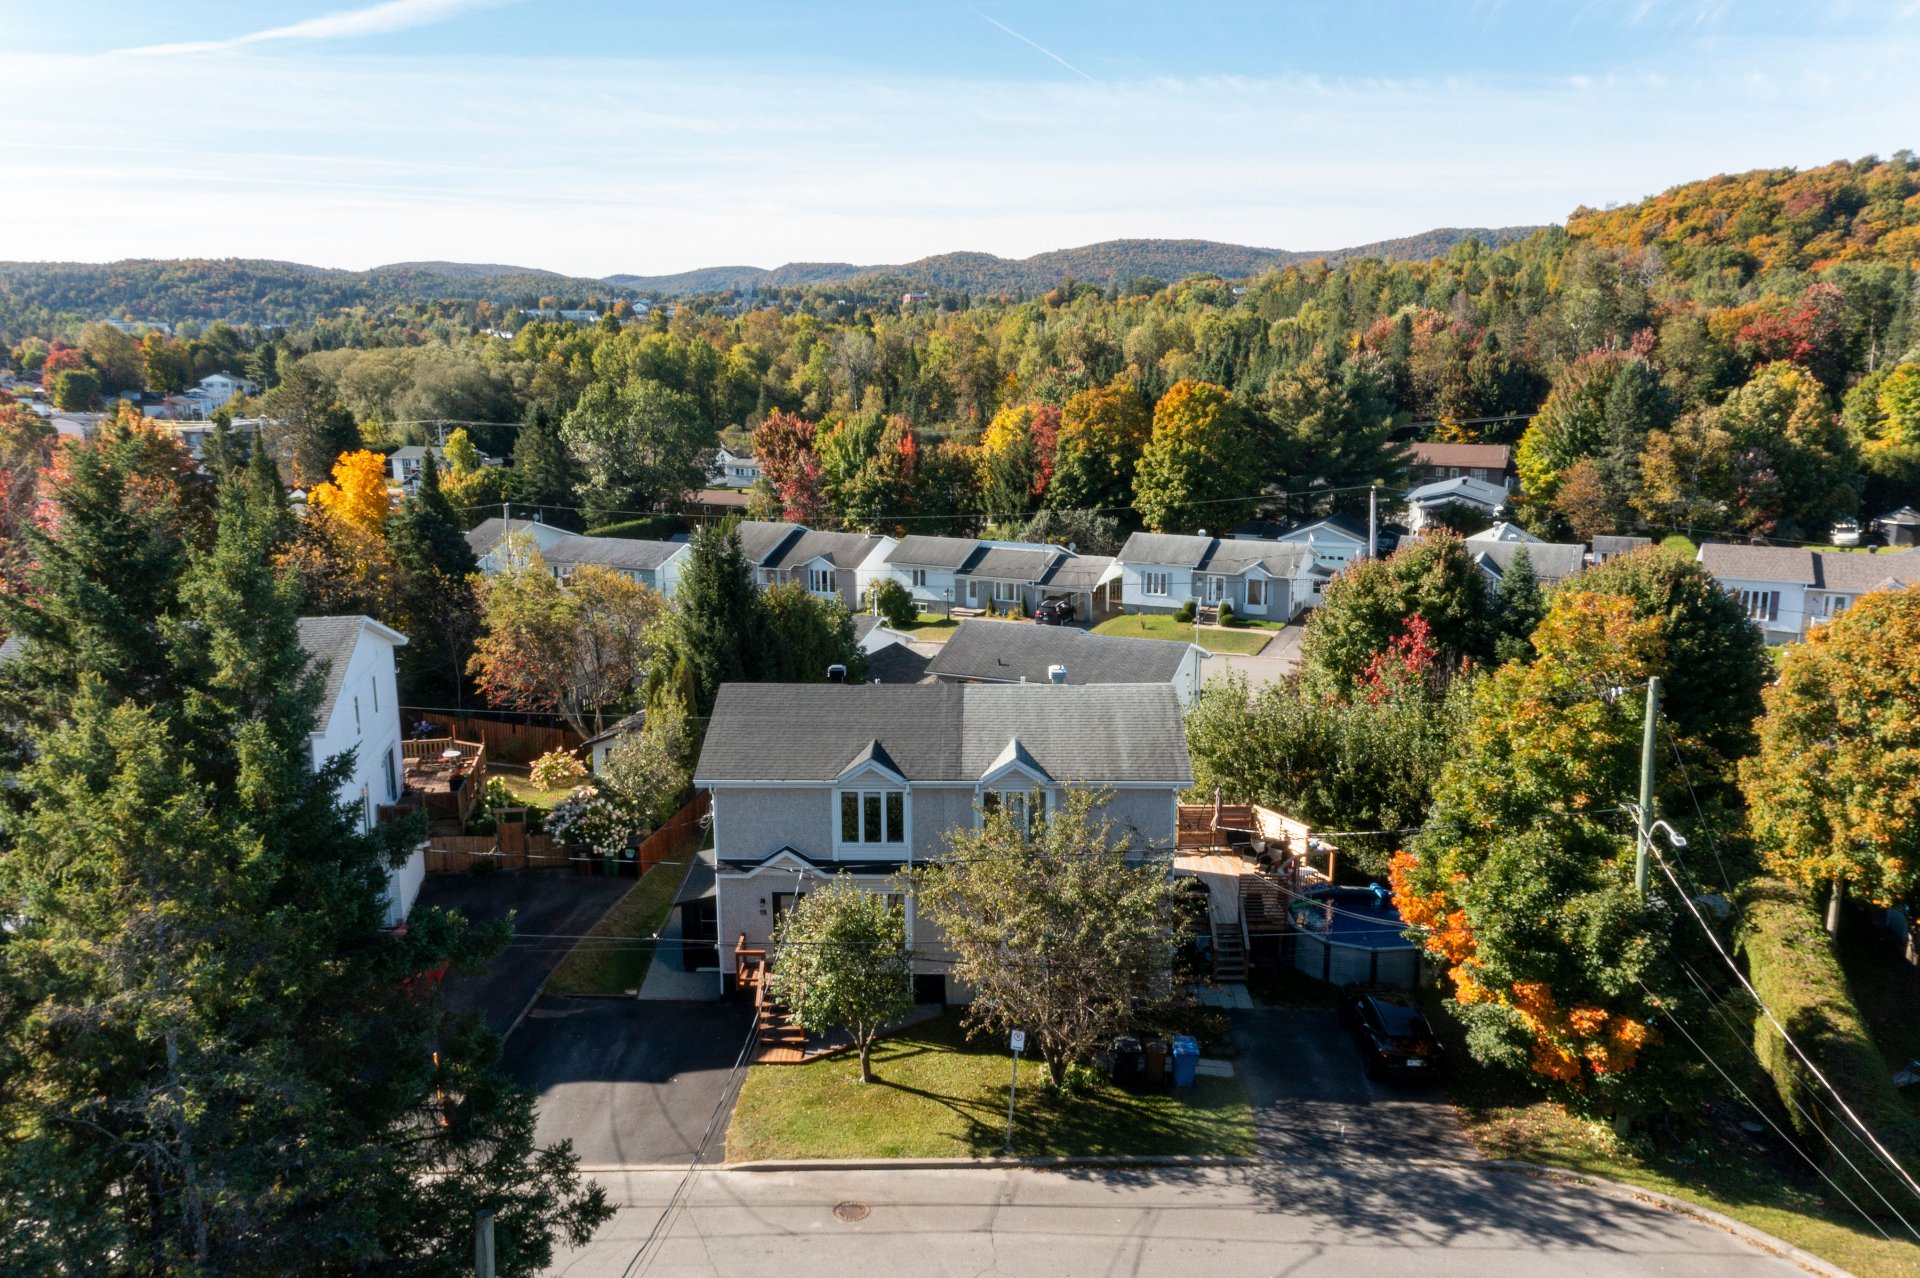 Aerial photo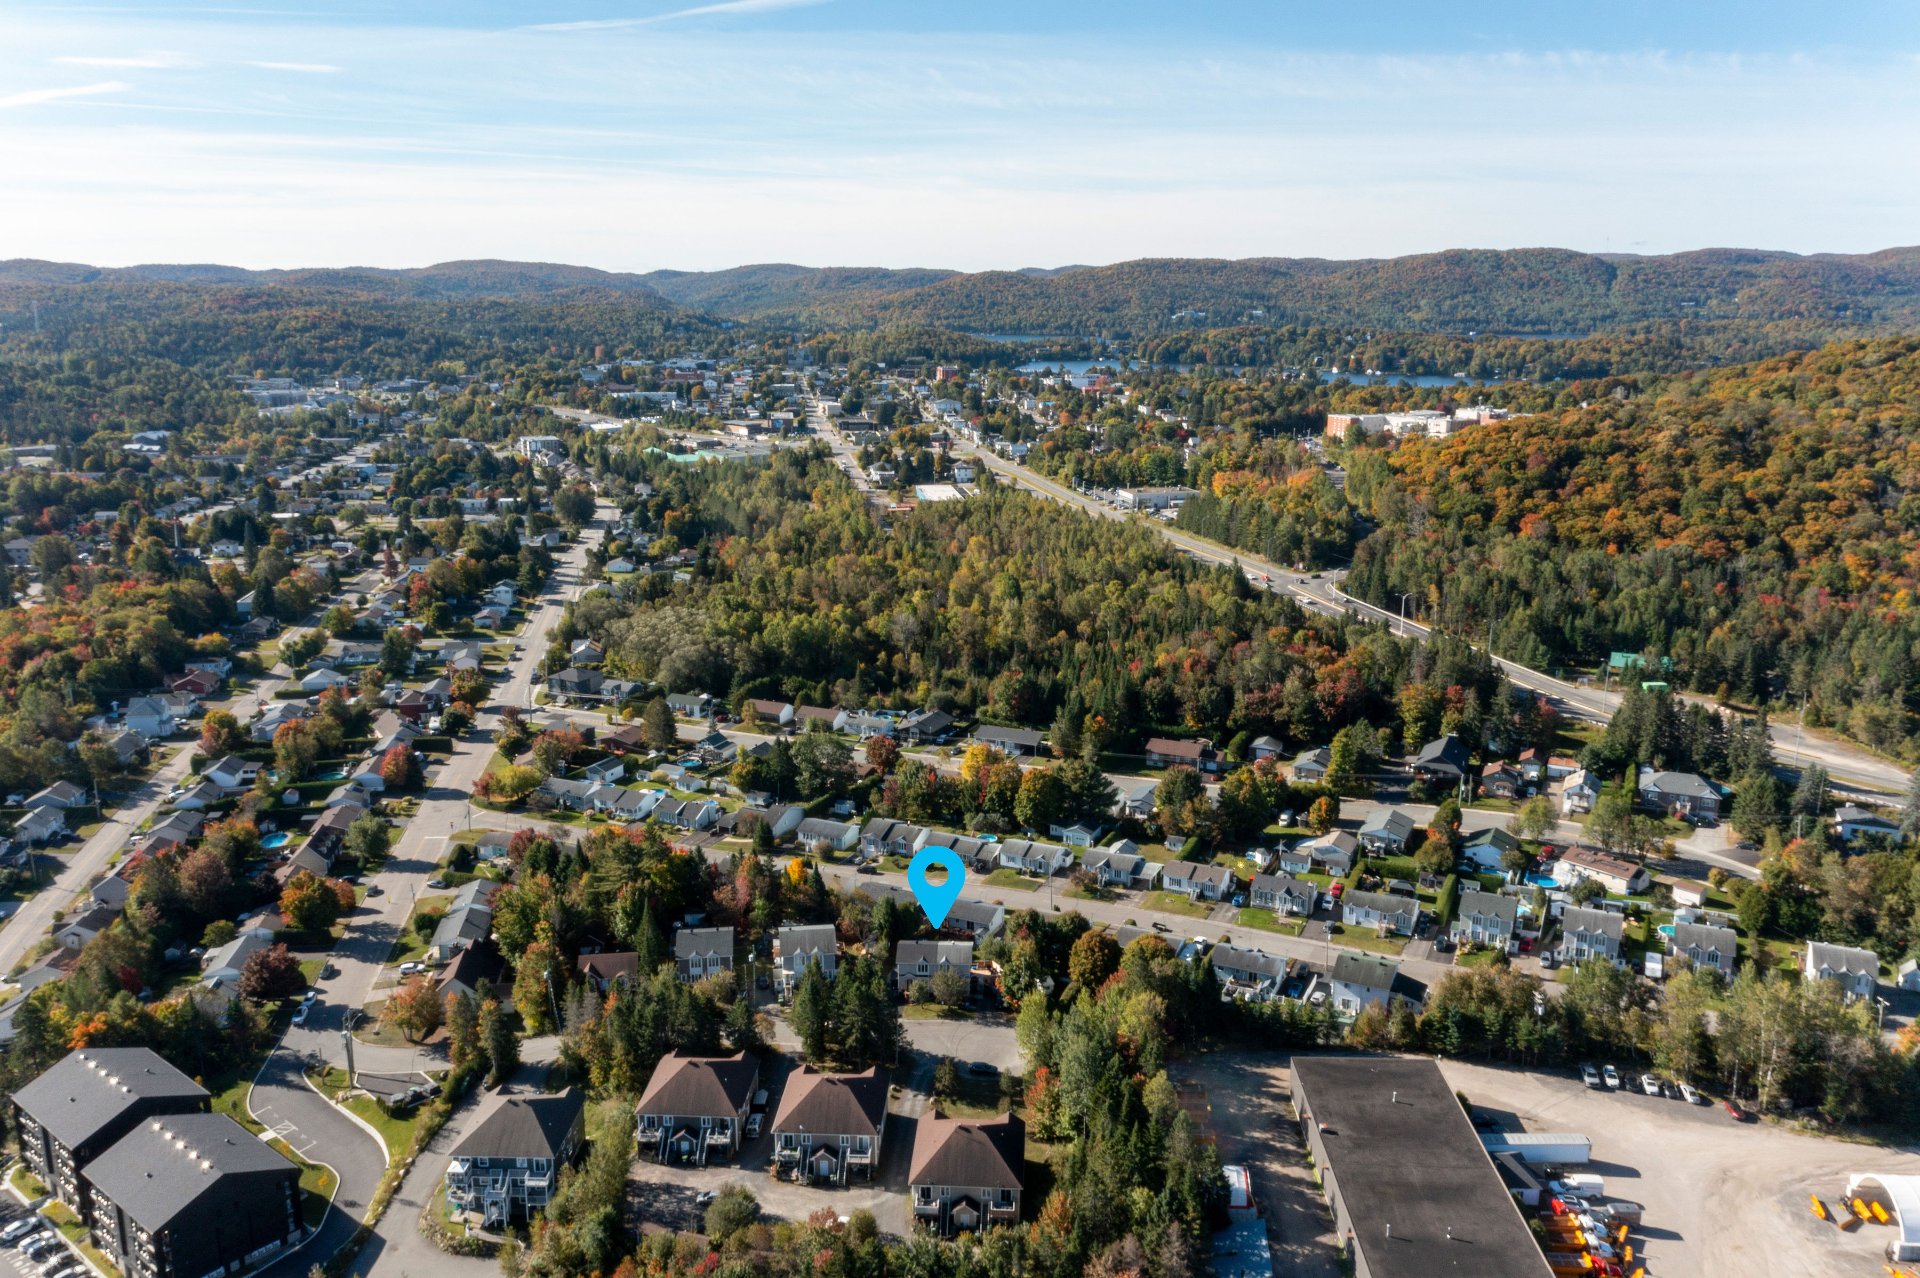
YOUR FIRST HOME IS WAITING! Turnkey property in a great location with no major work needed. Updated living space, 2 bedrooms upstairs, plus a large basement family room ideal for a playroom, home theatre, lounge or potential 3rd bedroom. Features a poured concrete foundation and municipal water & sewer. Just steps from the P'tit Train du Nord and 2 minutes from services, restaurants, Route 117, Highway 15 and the hospital. Move-in ready!
YOUR FIRST HOME IS WAITING FOR YOU!
Looking for a turnkey property in a great location with no major work required? This home could be exactly what you've been looking for!
From the moment you arrive, you'll appreciate the beautifully updated living space, offering a warm and inviting atmosphere. Upstairs, you'll find 2 bedrooms, perfect for a young couple, small family, or for setting up a home office.
The basement features a large family room, ideal for a playroom, home theatre, lounge area, or even the possibility of creating a 3rd bedroom to suit your needs. The property also features a poured concrete foundation and municipal water and sewer services, both highly desirable features that provide peace of mind for first-time buyers.
And the location? It's hard to beat! You're just steps from the P'tit Train du Nord, perfect for walking, cycling, and enjoying the outdoors. Within just 2 minutes, you have easy access to essential services, restaurants, Route 117, Highway 15, and the hospital.
A functional, affordable and move-in-ready home in a strategic location where everything is close by. All that's left to do is bring your furniture and your plans for the future!
Inclusions : Refrigerator, stove, washer, dryer, pool table and accessories, basement television, yellow bedroom television, carport (11 x 16), black outdoor fireplace, red patio umbrella.
| Room | Dimensions | Level | Flooring |
|---|---|---|---|
| Hallway | 3.11 x 5 P | Ground Floor | Wood |
| Living room | 15.2 x 11 P | Ground Floor | Wood |
| Dining room | 9.5 x 13 P | Ground Floor | Wood |
| Kitchen | 10.11 x 6.5 P | Ground Floor | Wood |
| Washroom | 5 x 7.9 P | Ground Floor | Ceramic tiles |
| Bedroom | 10.9 x 9.10 P | 2nd Floor | Floating floor |
| Bedroom | 13.1 x 11.3 P | 2nd Floor | Floating floor |
| Bathroom | 6 x 13.2 P | 2nd Floor | Ceramic tiles |
| Family room | 15.3 x 23.11 P | Basement | Wood |
| Storage | 5.7 x 7.5 P | Basement | Wood |
| Hallway | 4 x 11.2 P | Basement | Concrete |
| Basement | 6 feet and over |
|---|---|
| Roofing | Asphalt shingles |
| Proximity | ATV trail, Bicycle path, Daycare centre, Elementary school, High school, Highway, Hospital, Park - green area, Snowmobile trail |
| Distinctive features | Cul-de-sac, Navigable, Water access |
| Heating system | Electric baseboard units |
| Heating energy | Electricity |
| Topography | Flat |
| Sewage system | Municipal sewer |
| Water supply | Municipality |
| Parking | Outdoor |
| Zoning | Residential |
This property is presented in collaboration with EXP AGENCE IMMOBILIÈRE