Mont-Tremblant, Saint-Jovite, J8E0B3
Apartment | MLS: 10440913
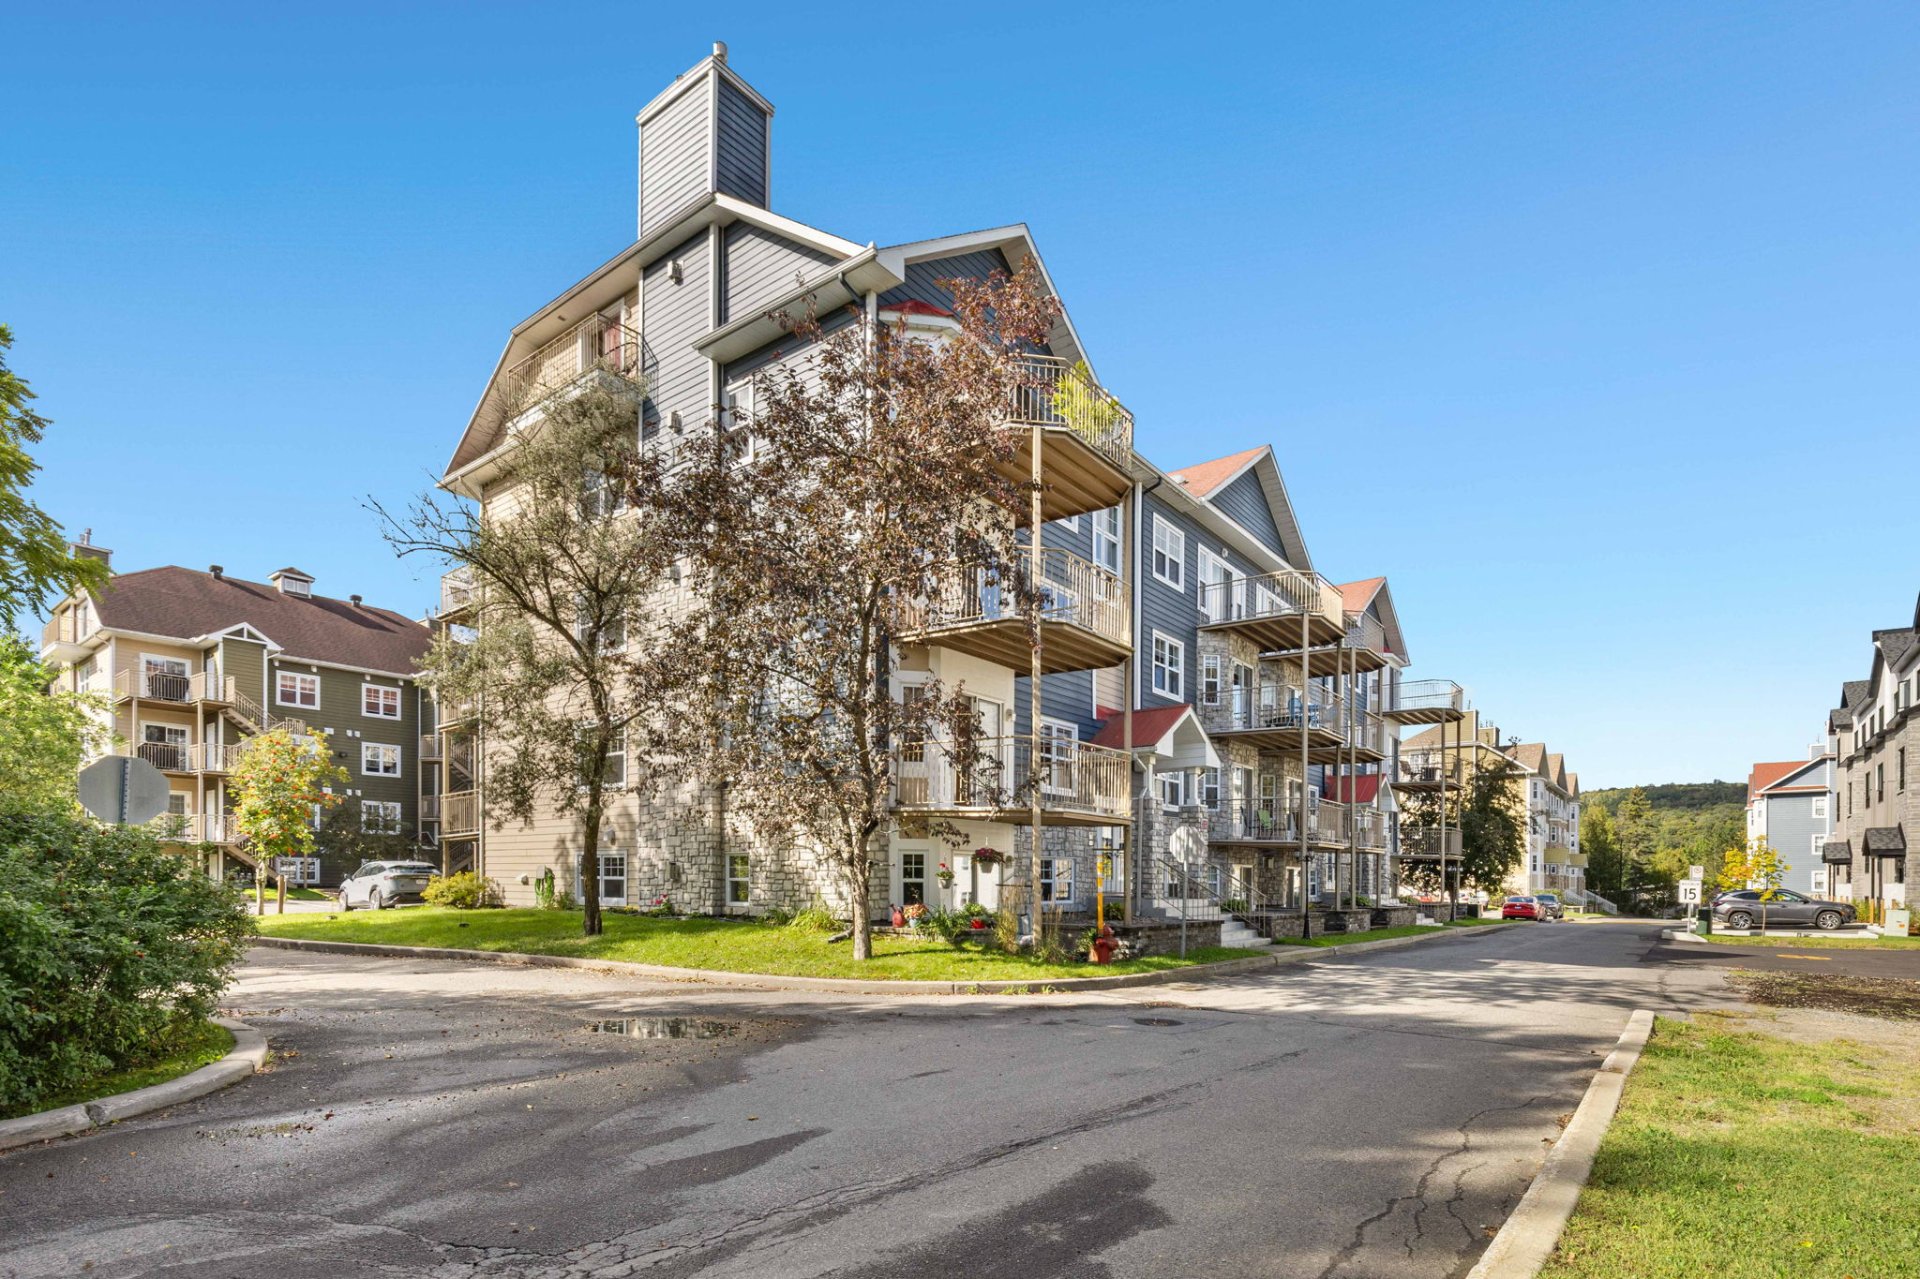 Frontage
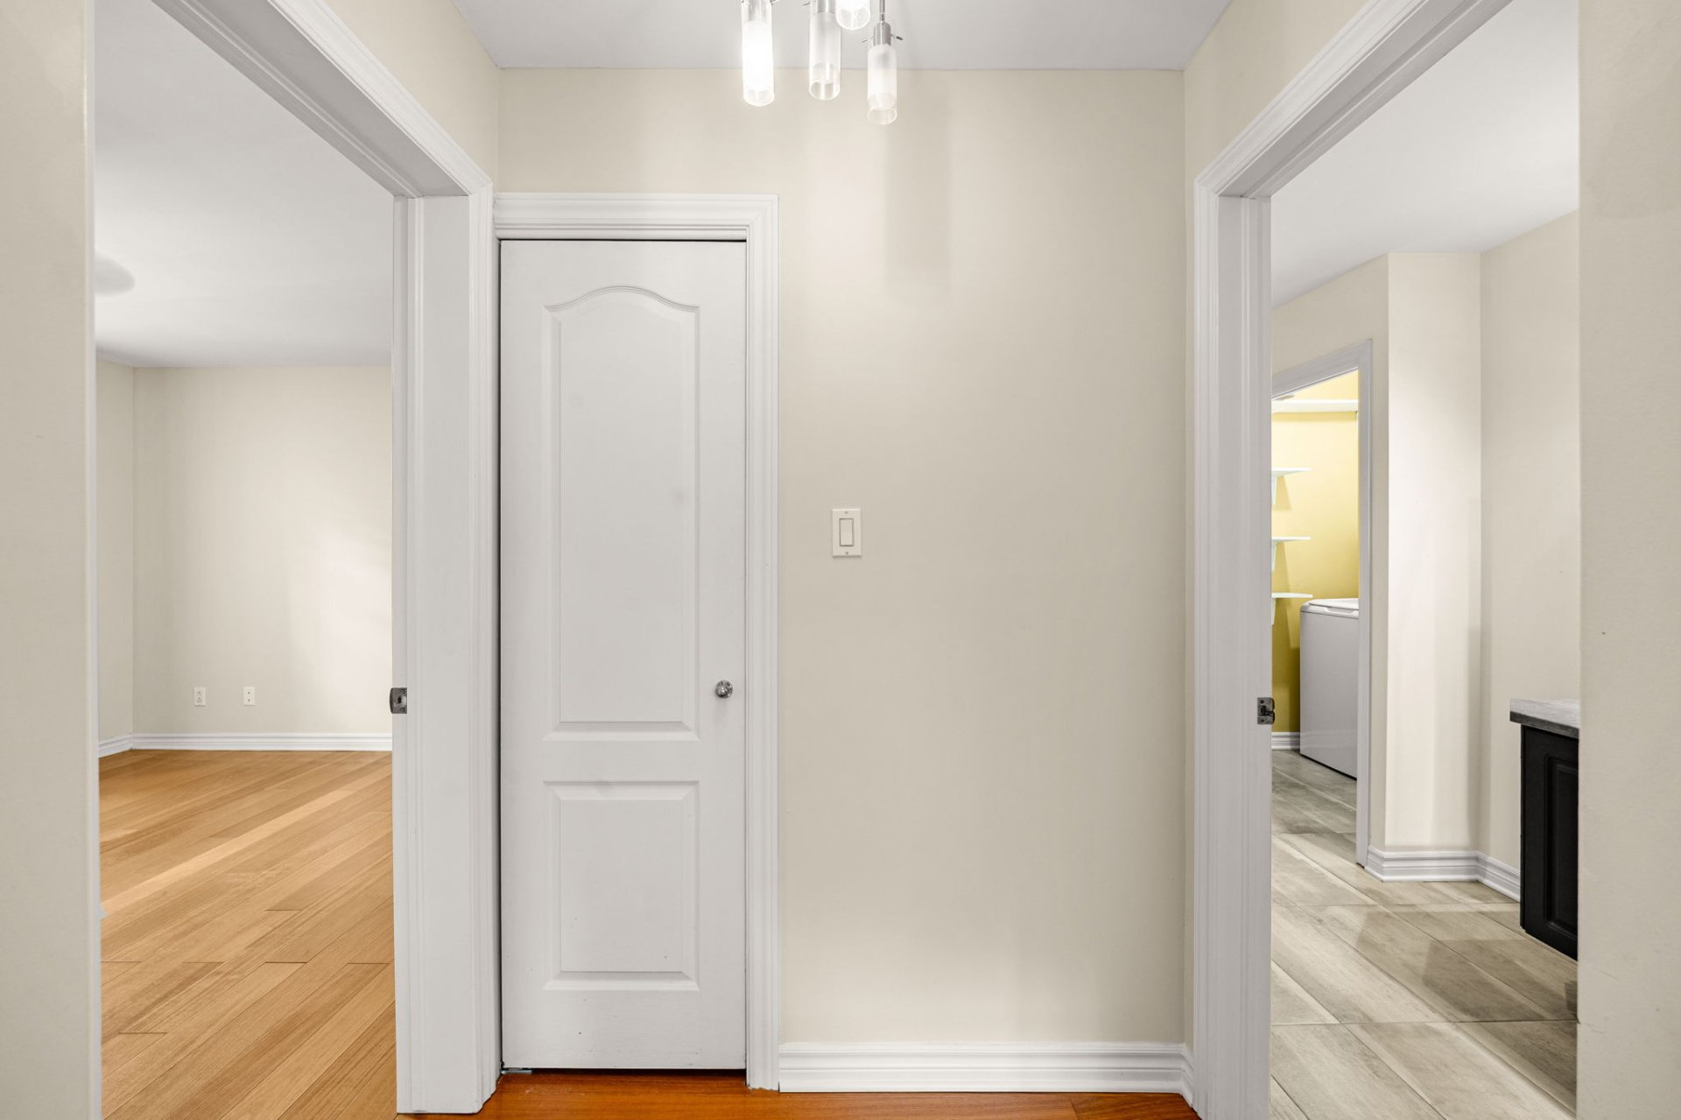
 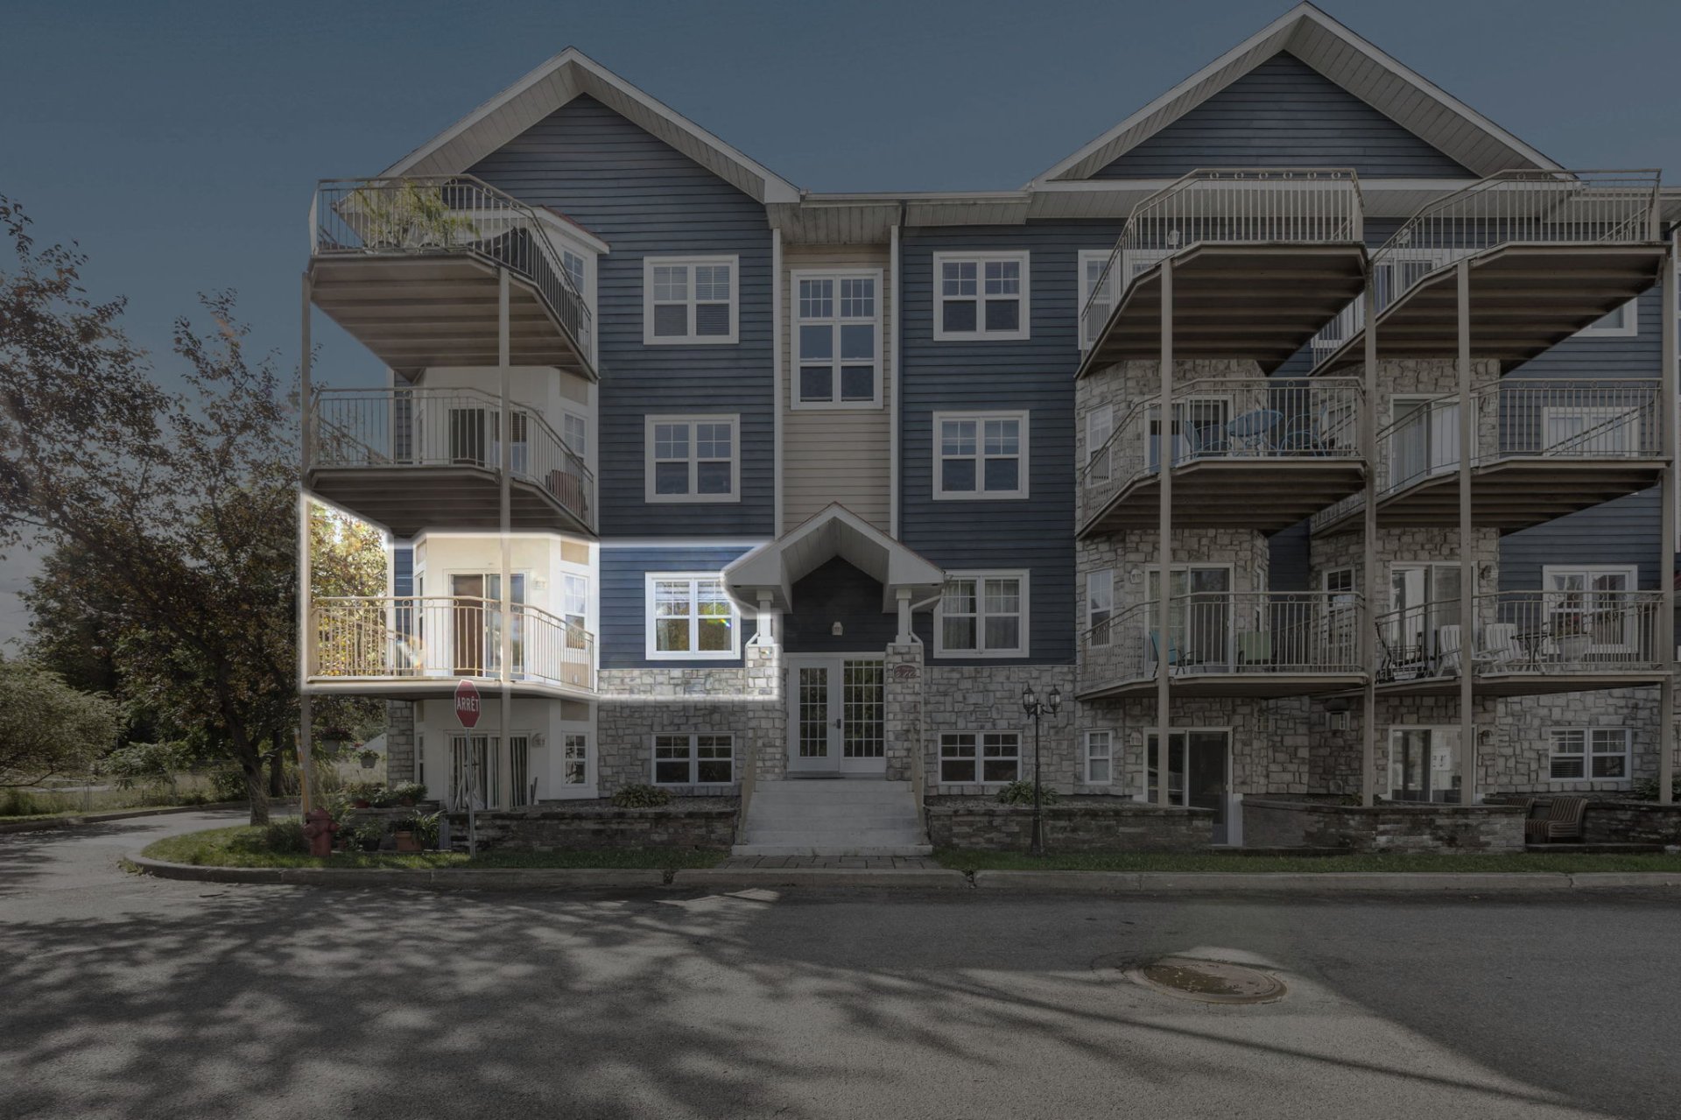 Hallway
 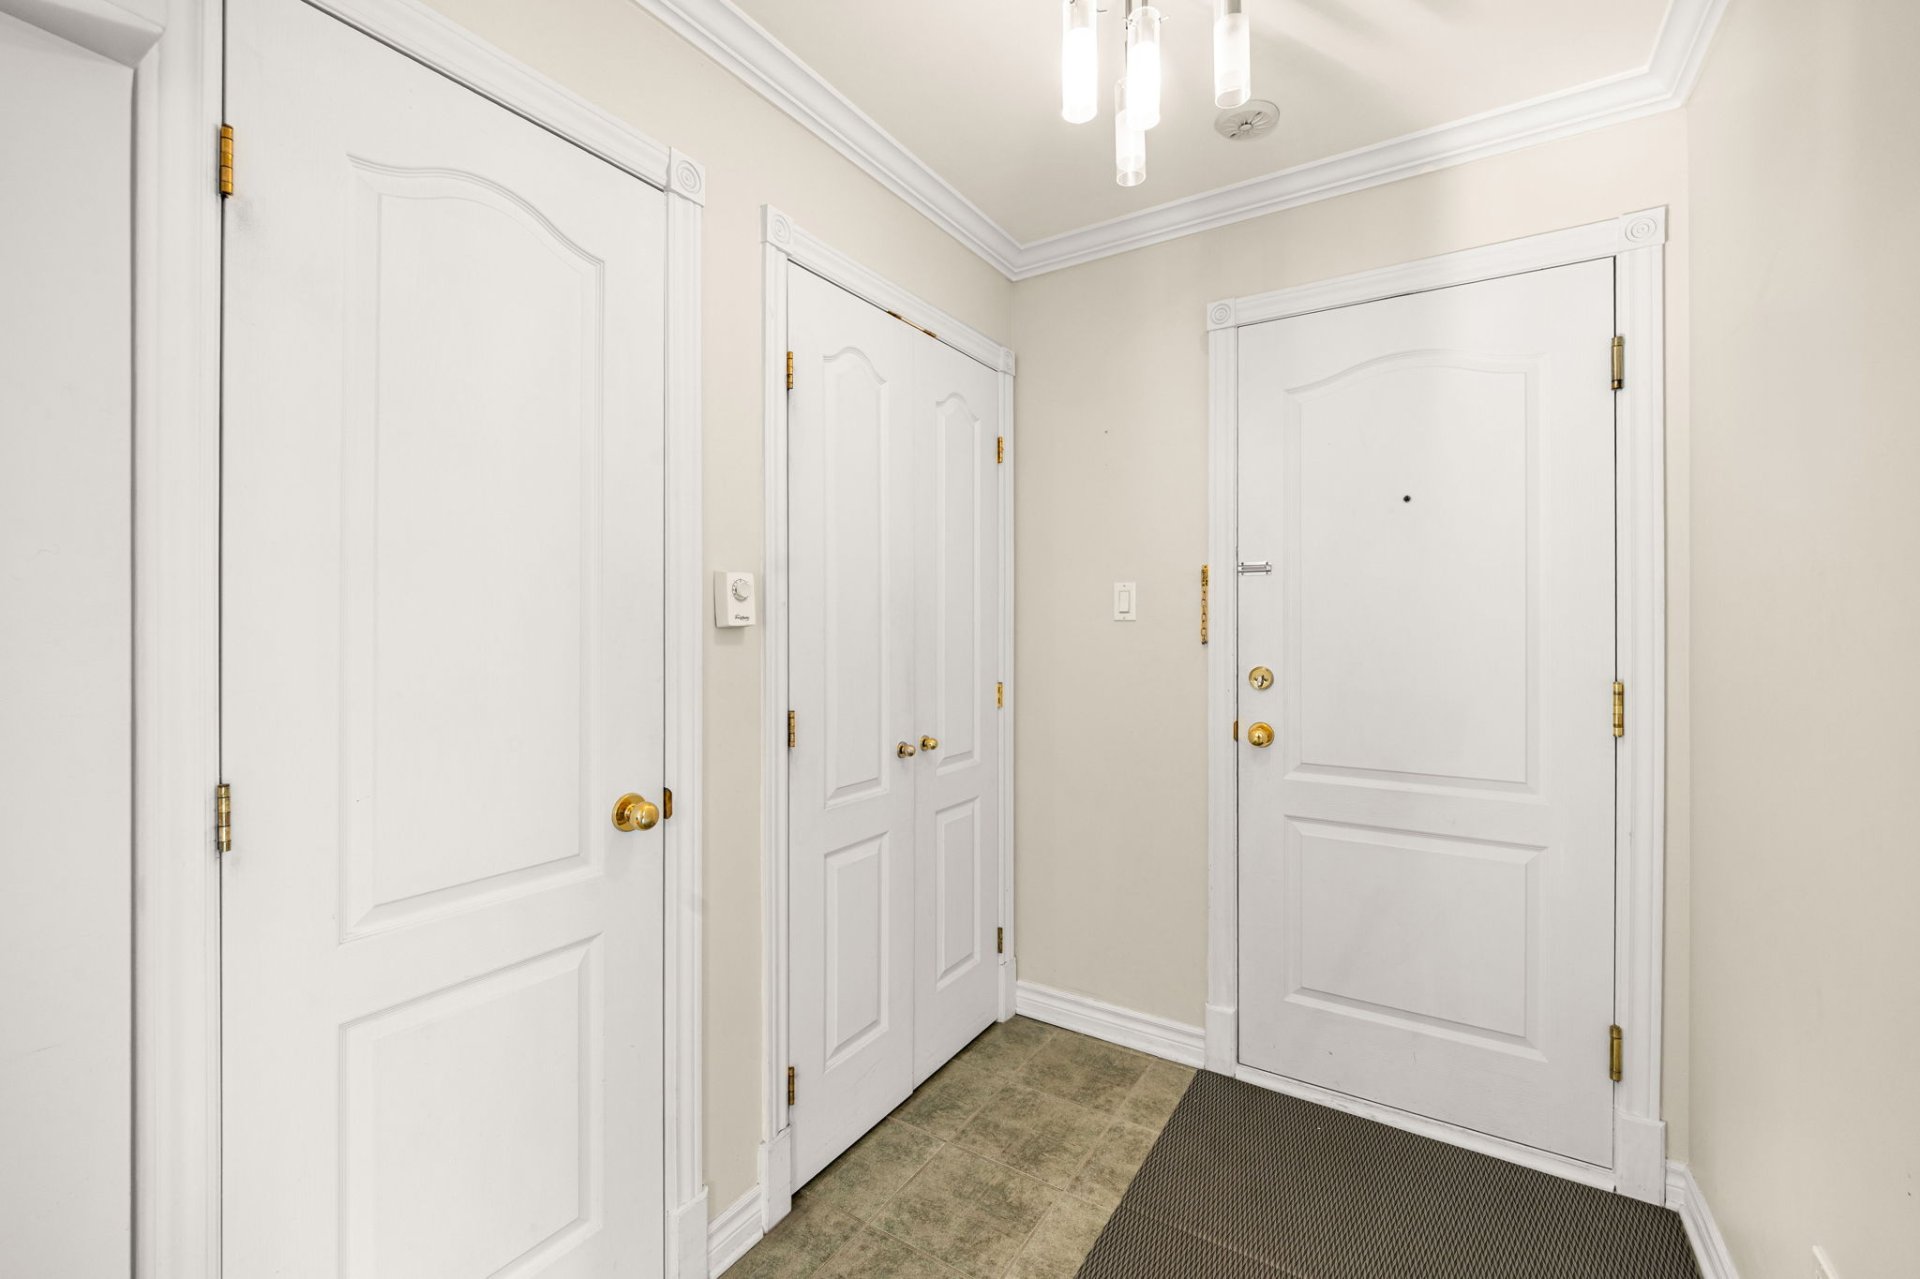 Overall View
 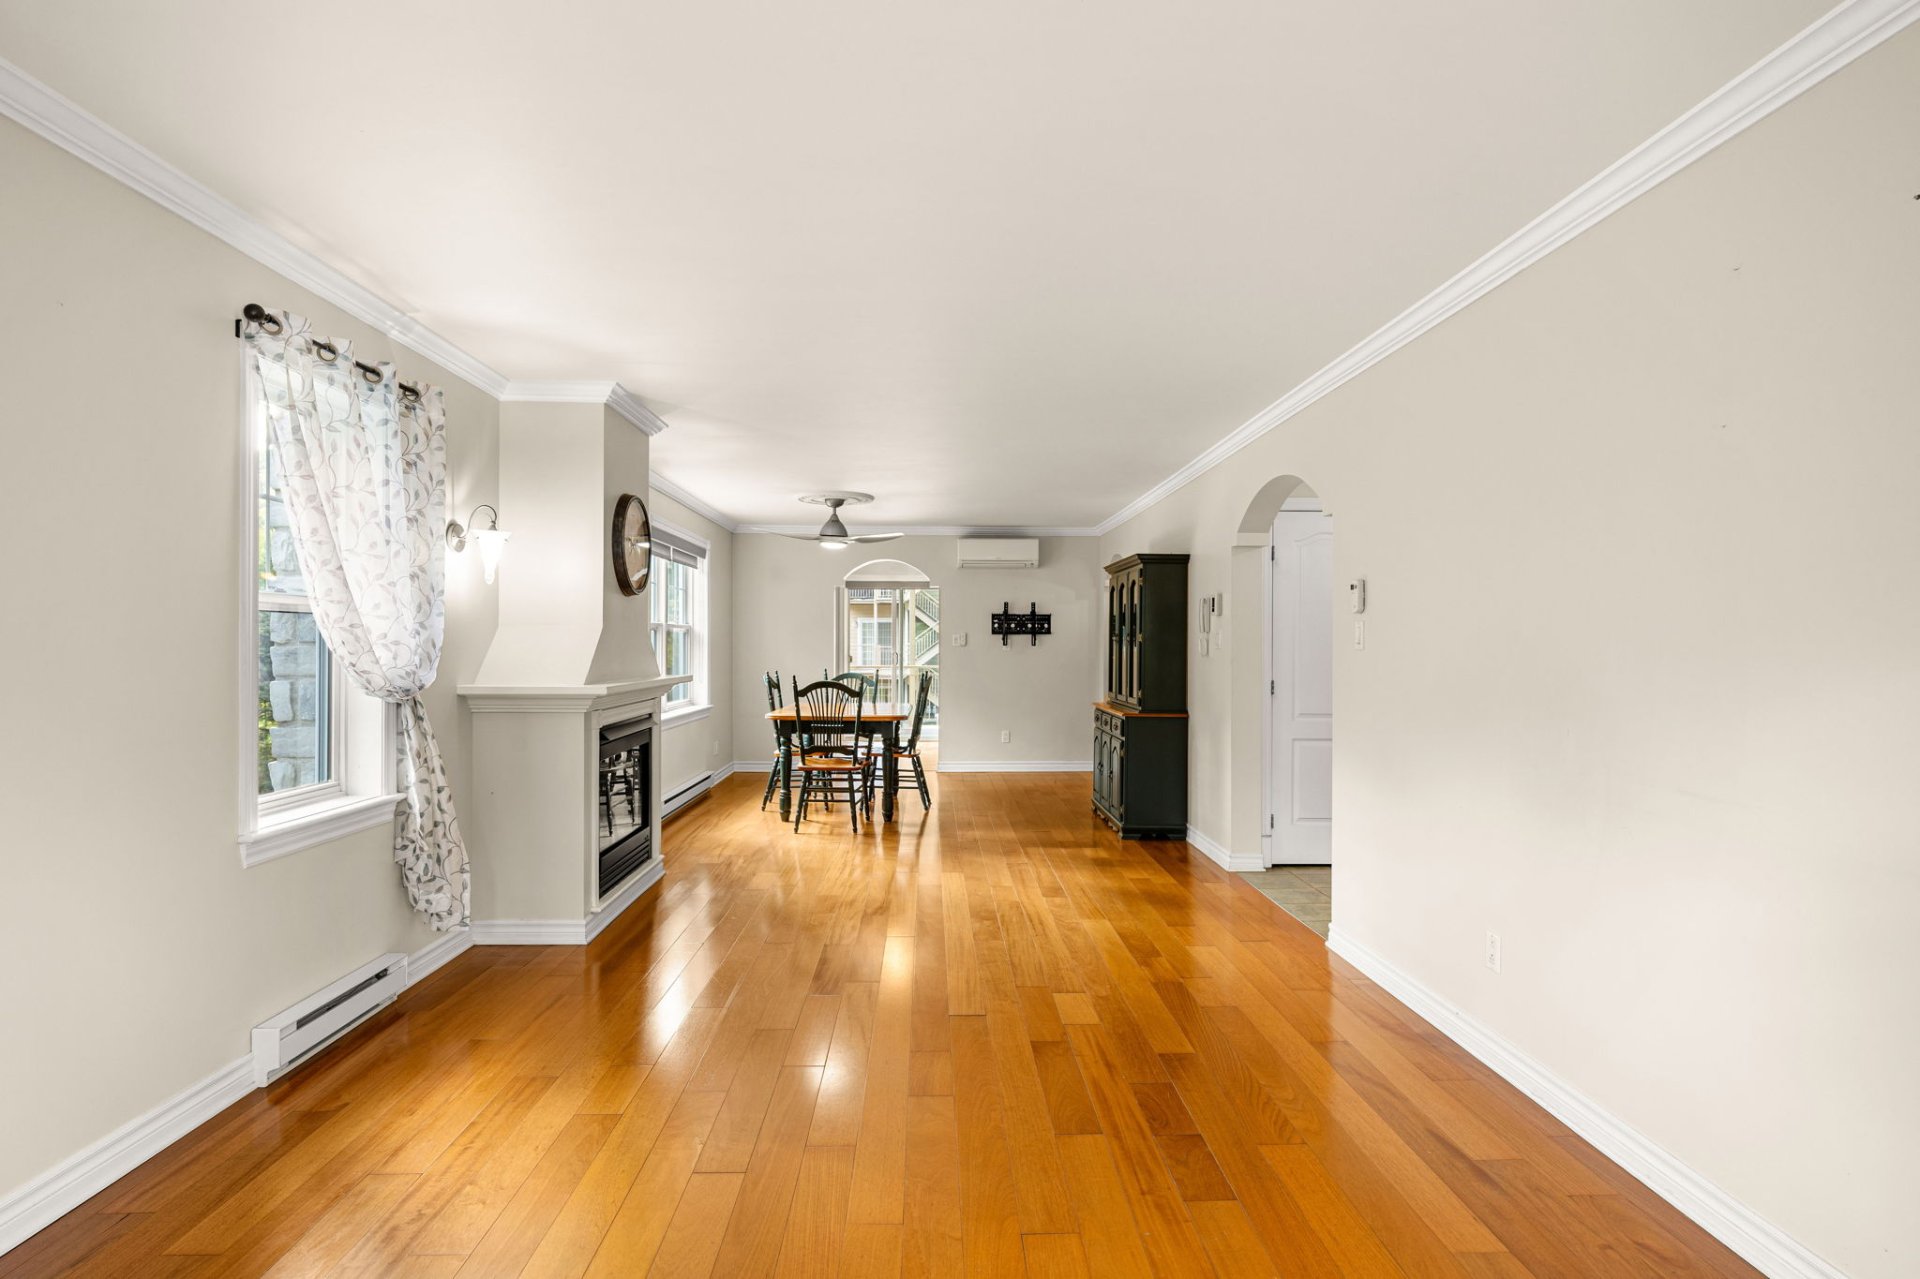 Living room
 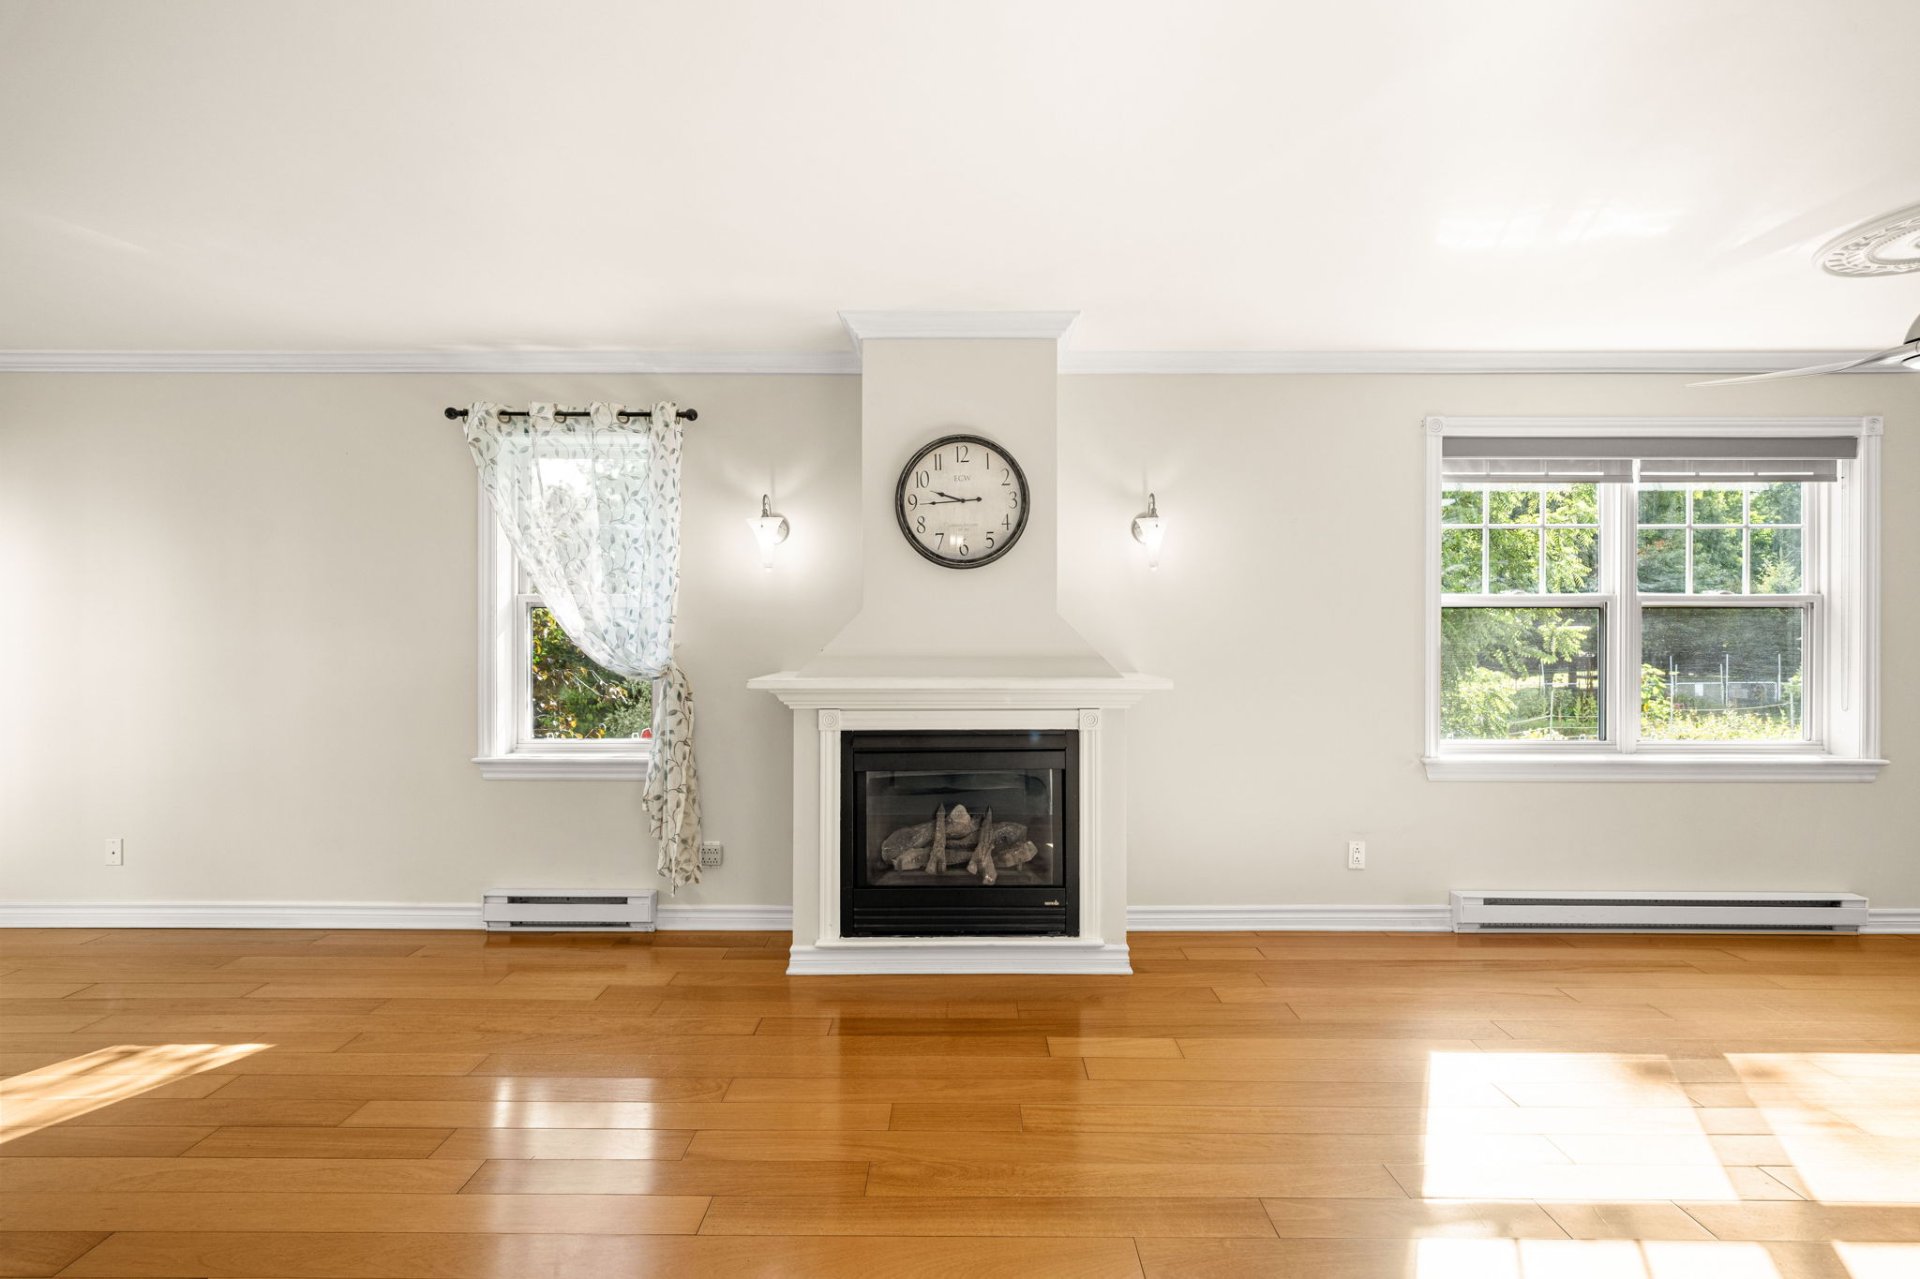 Living room
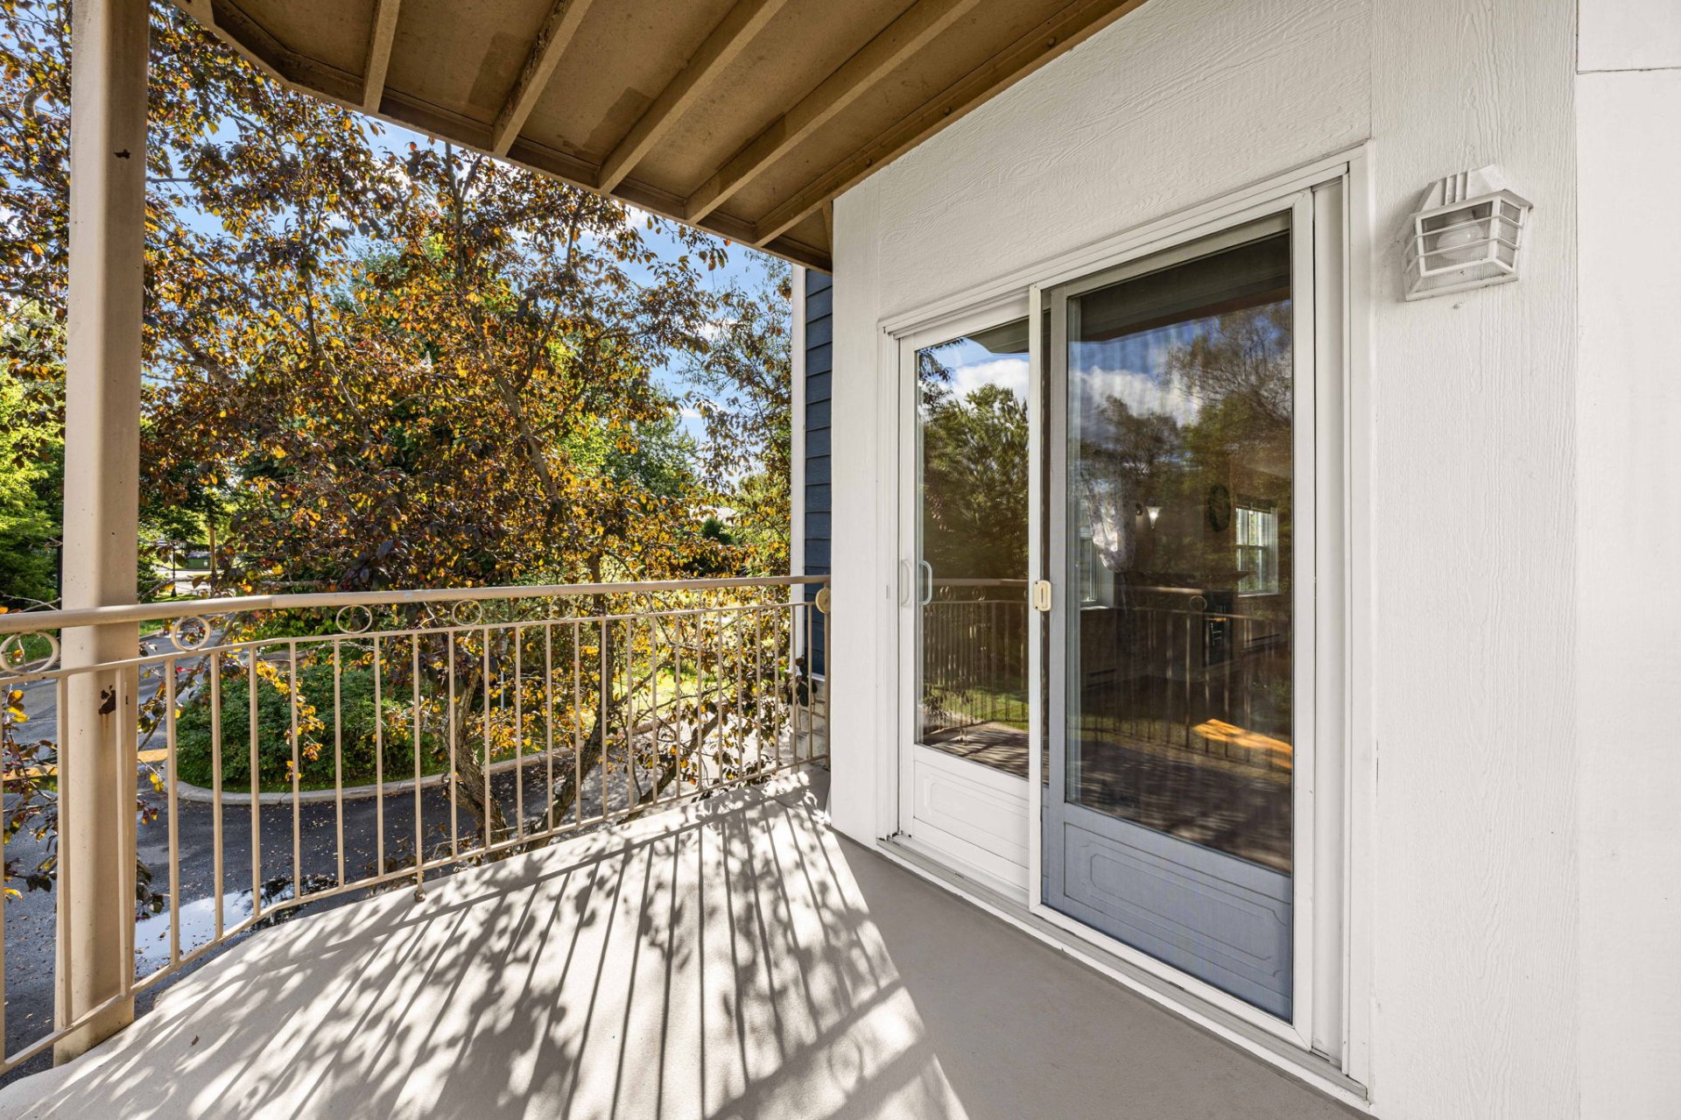
 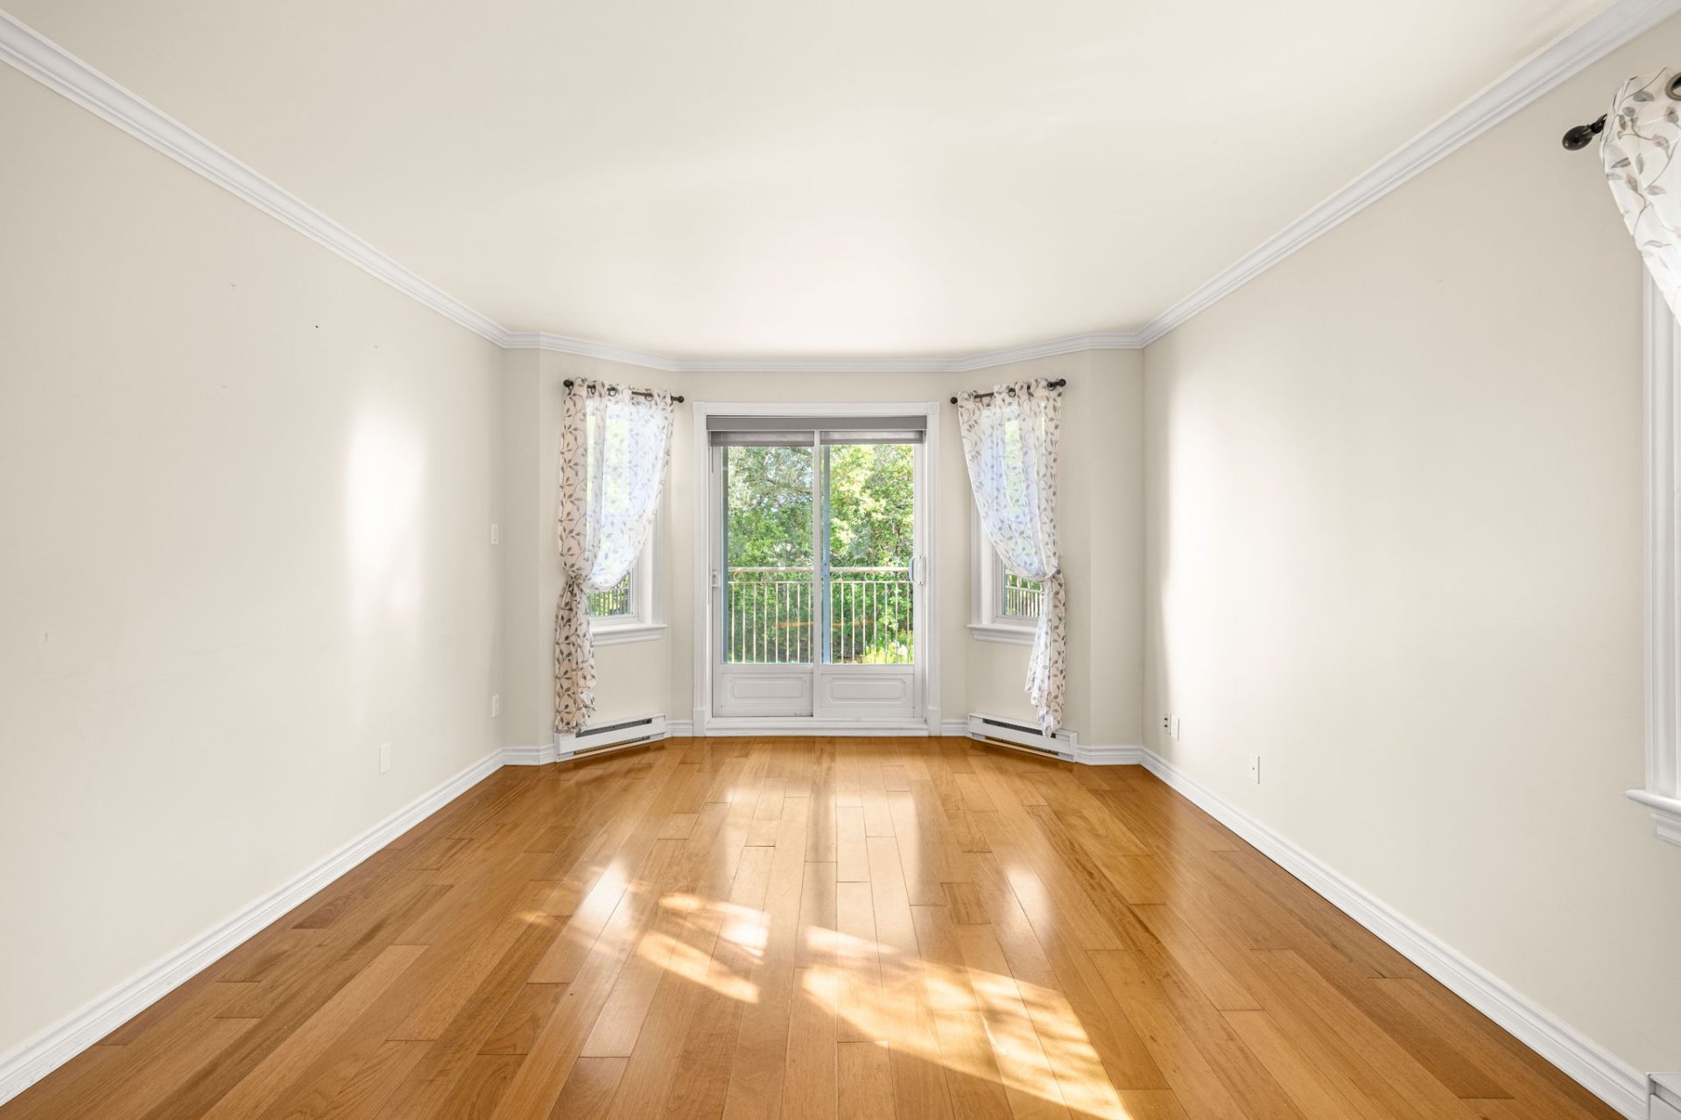 Balcony
 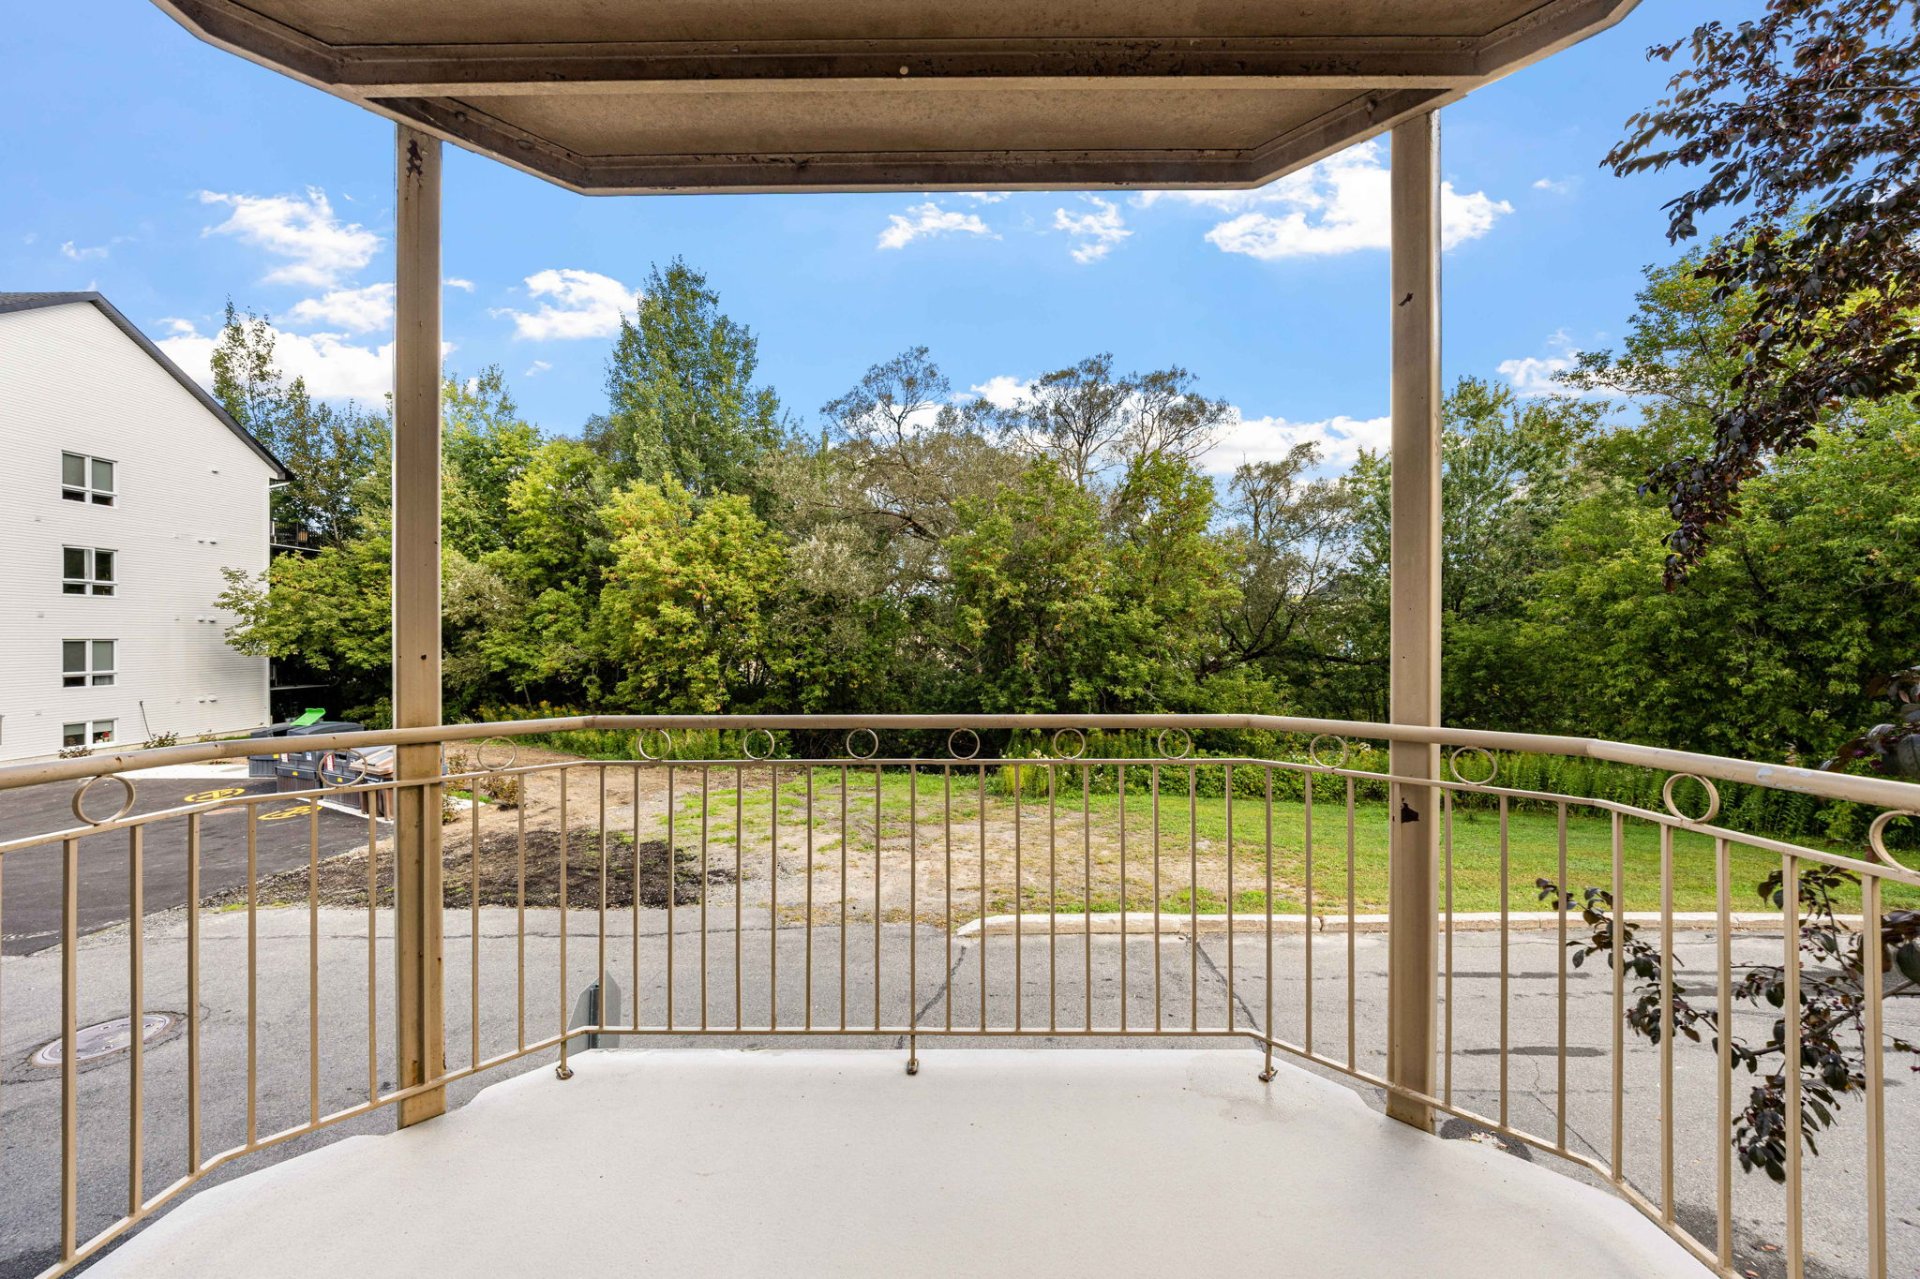 Balcony
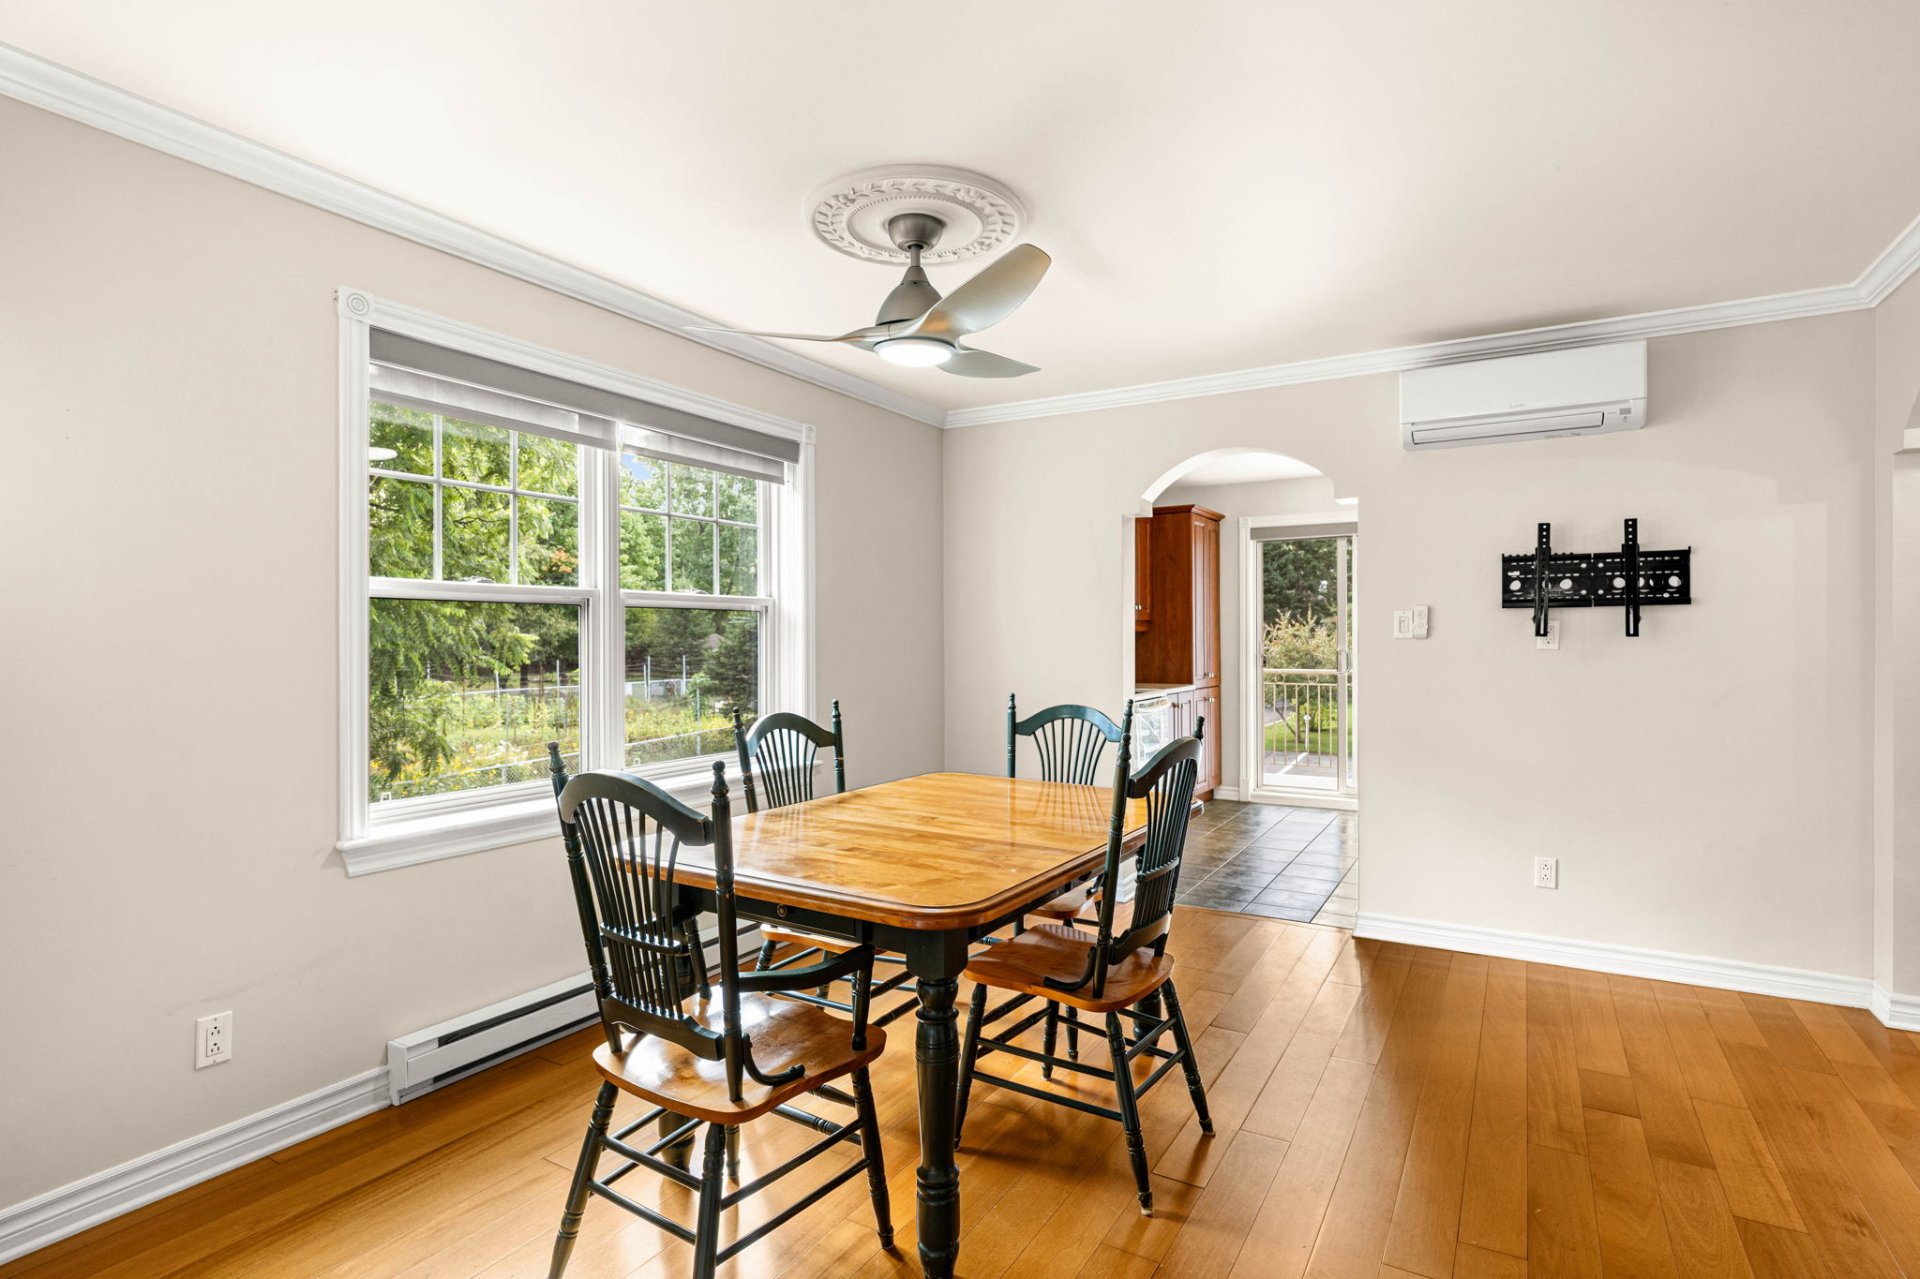
  Dining room
 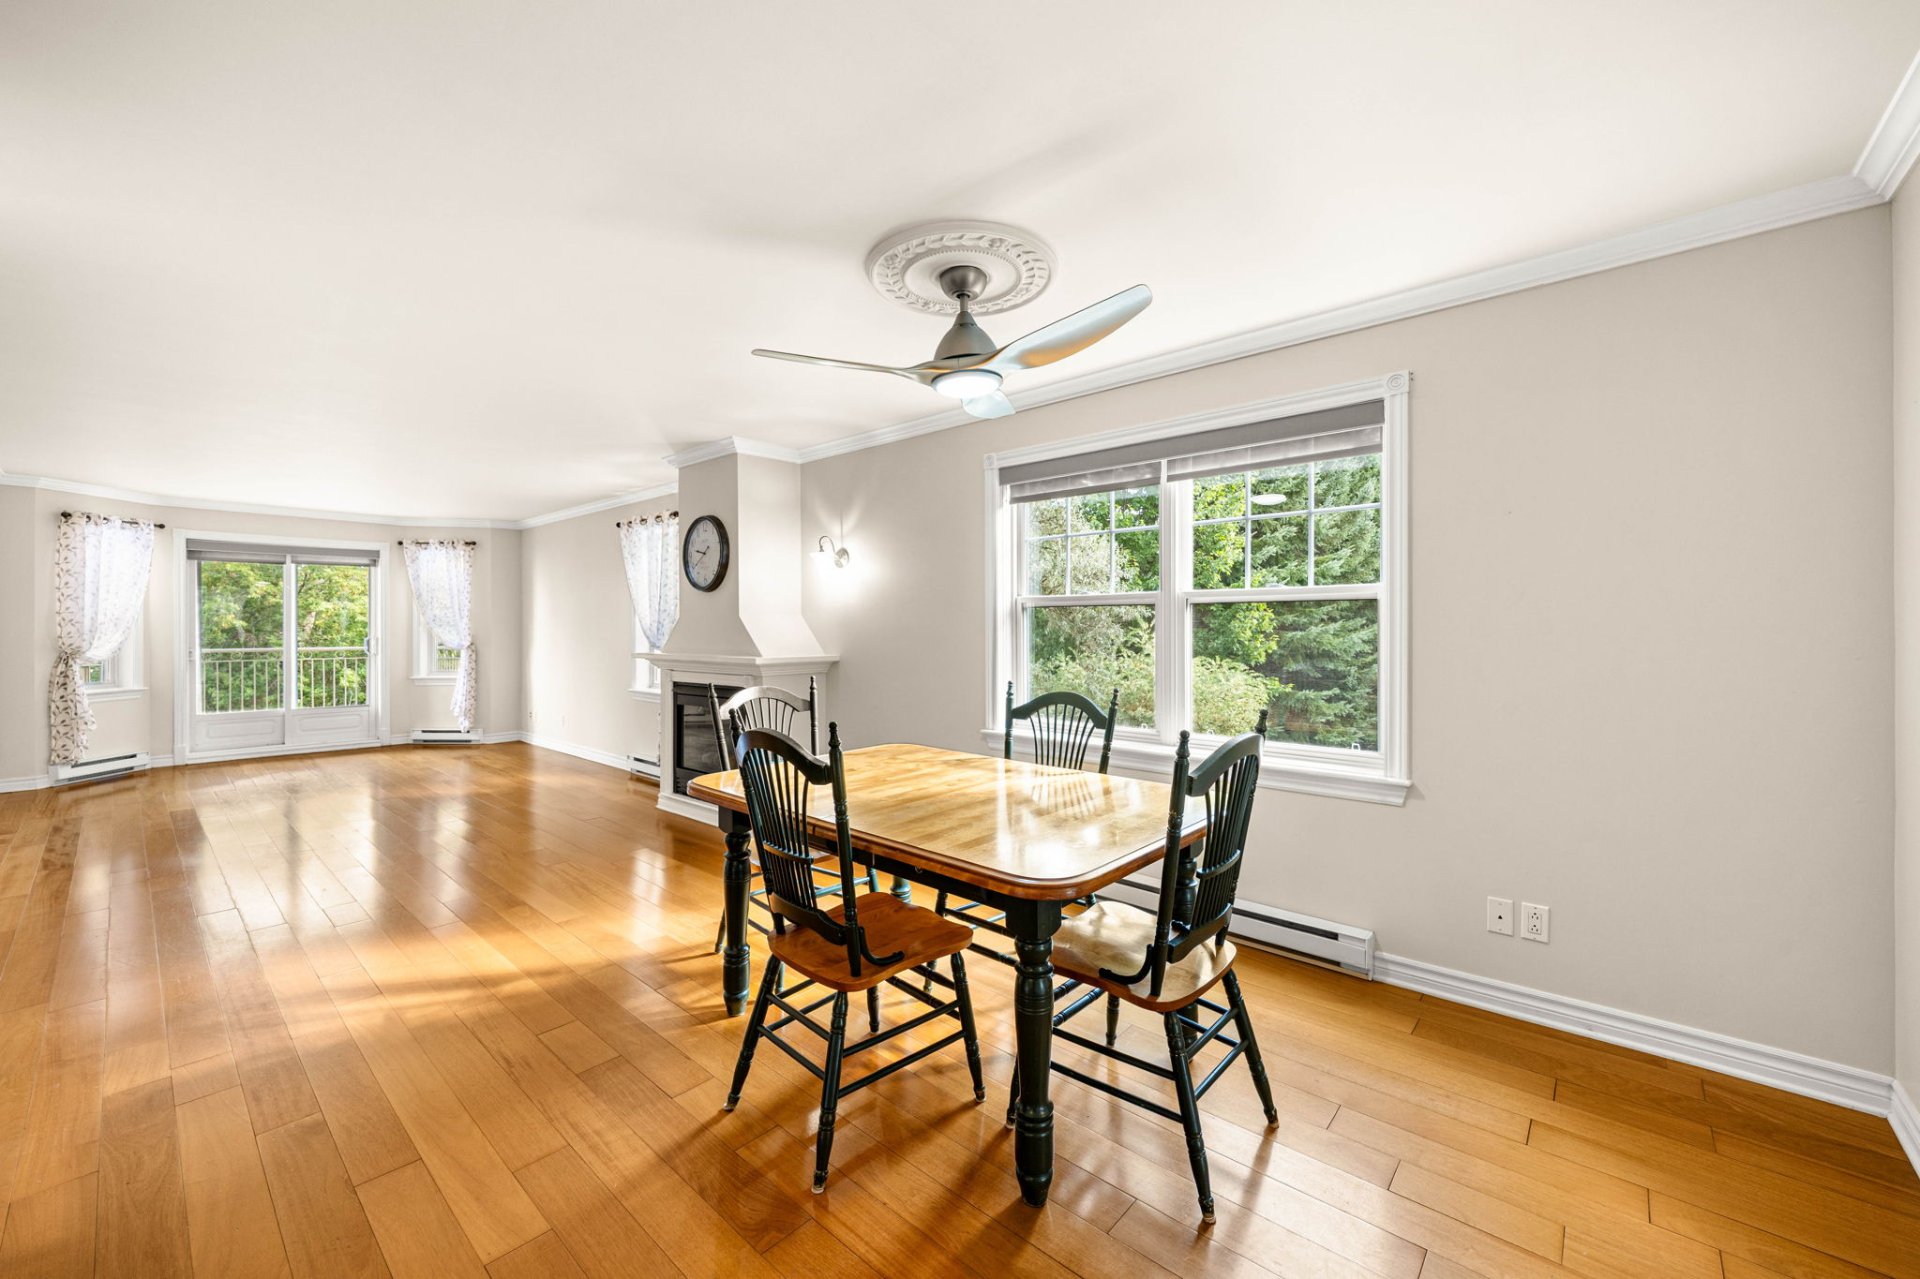 Dining room
 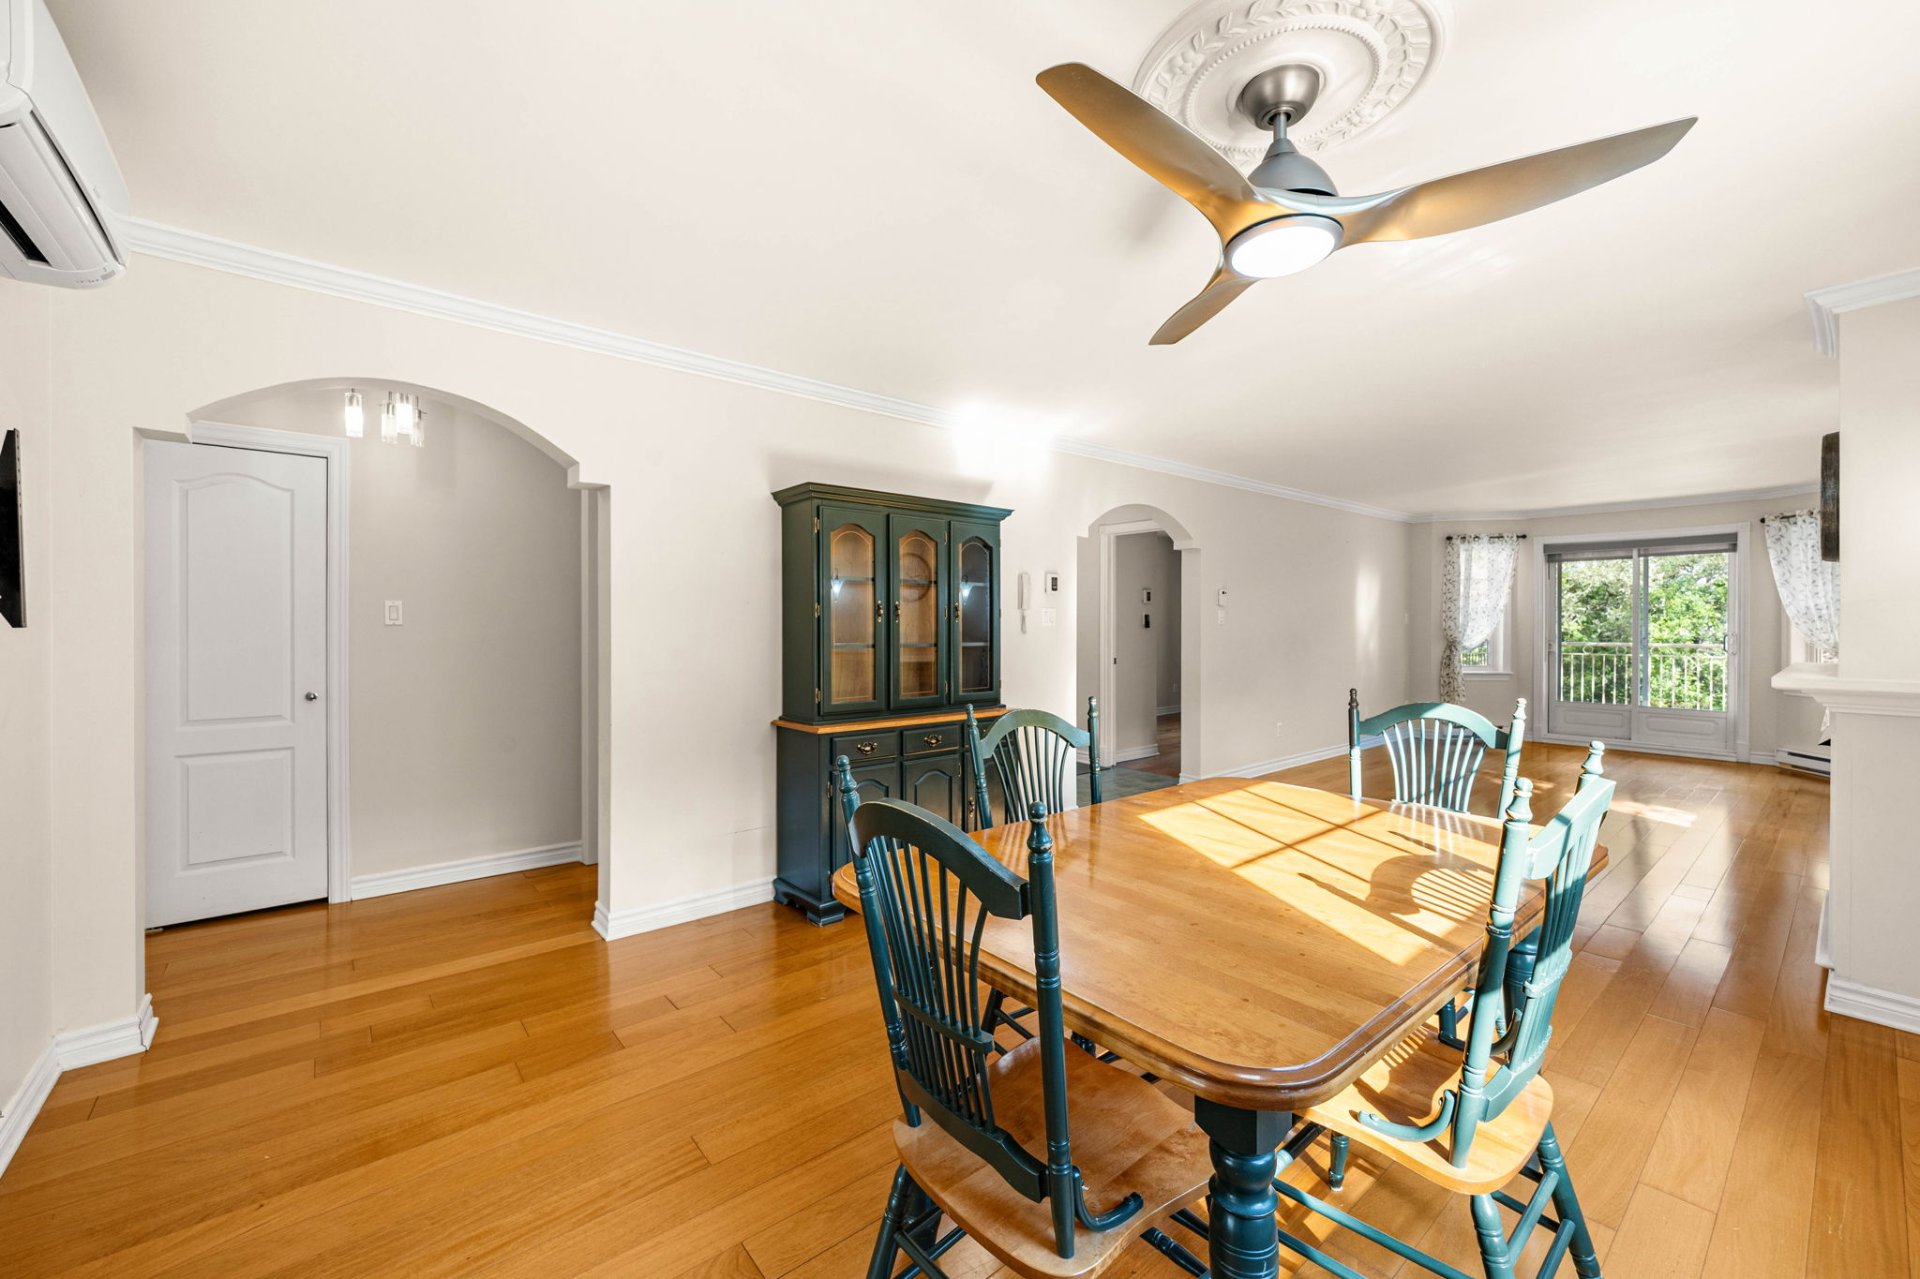 Dining room
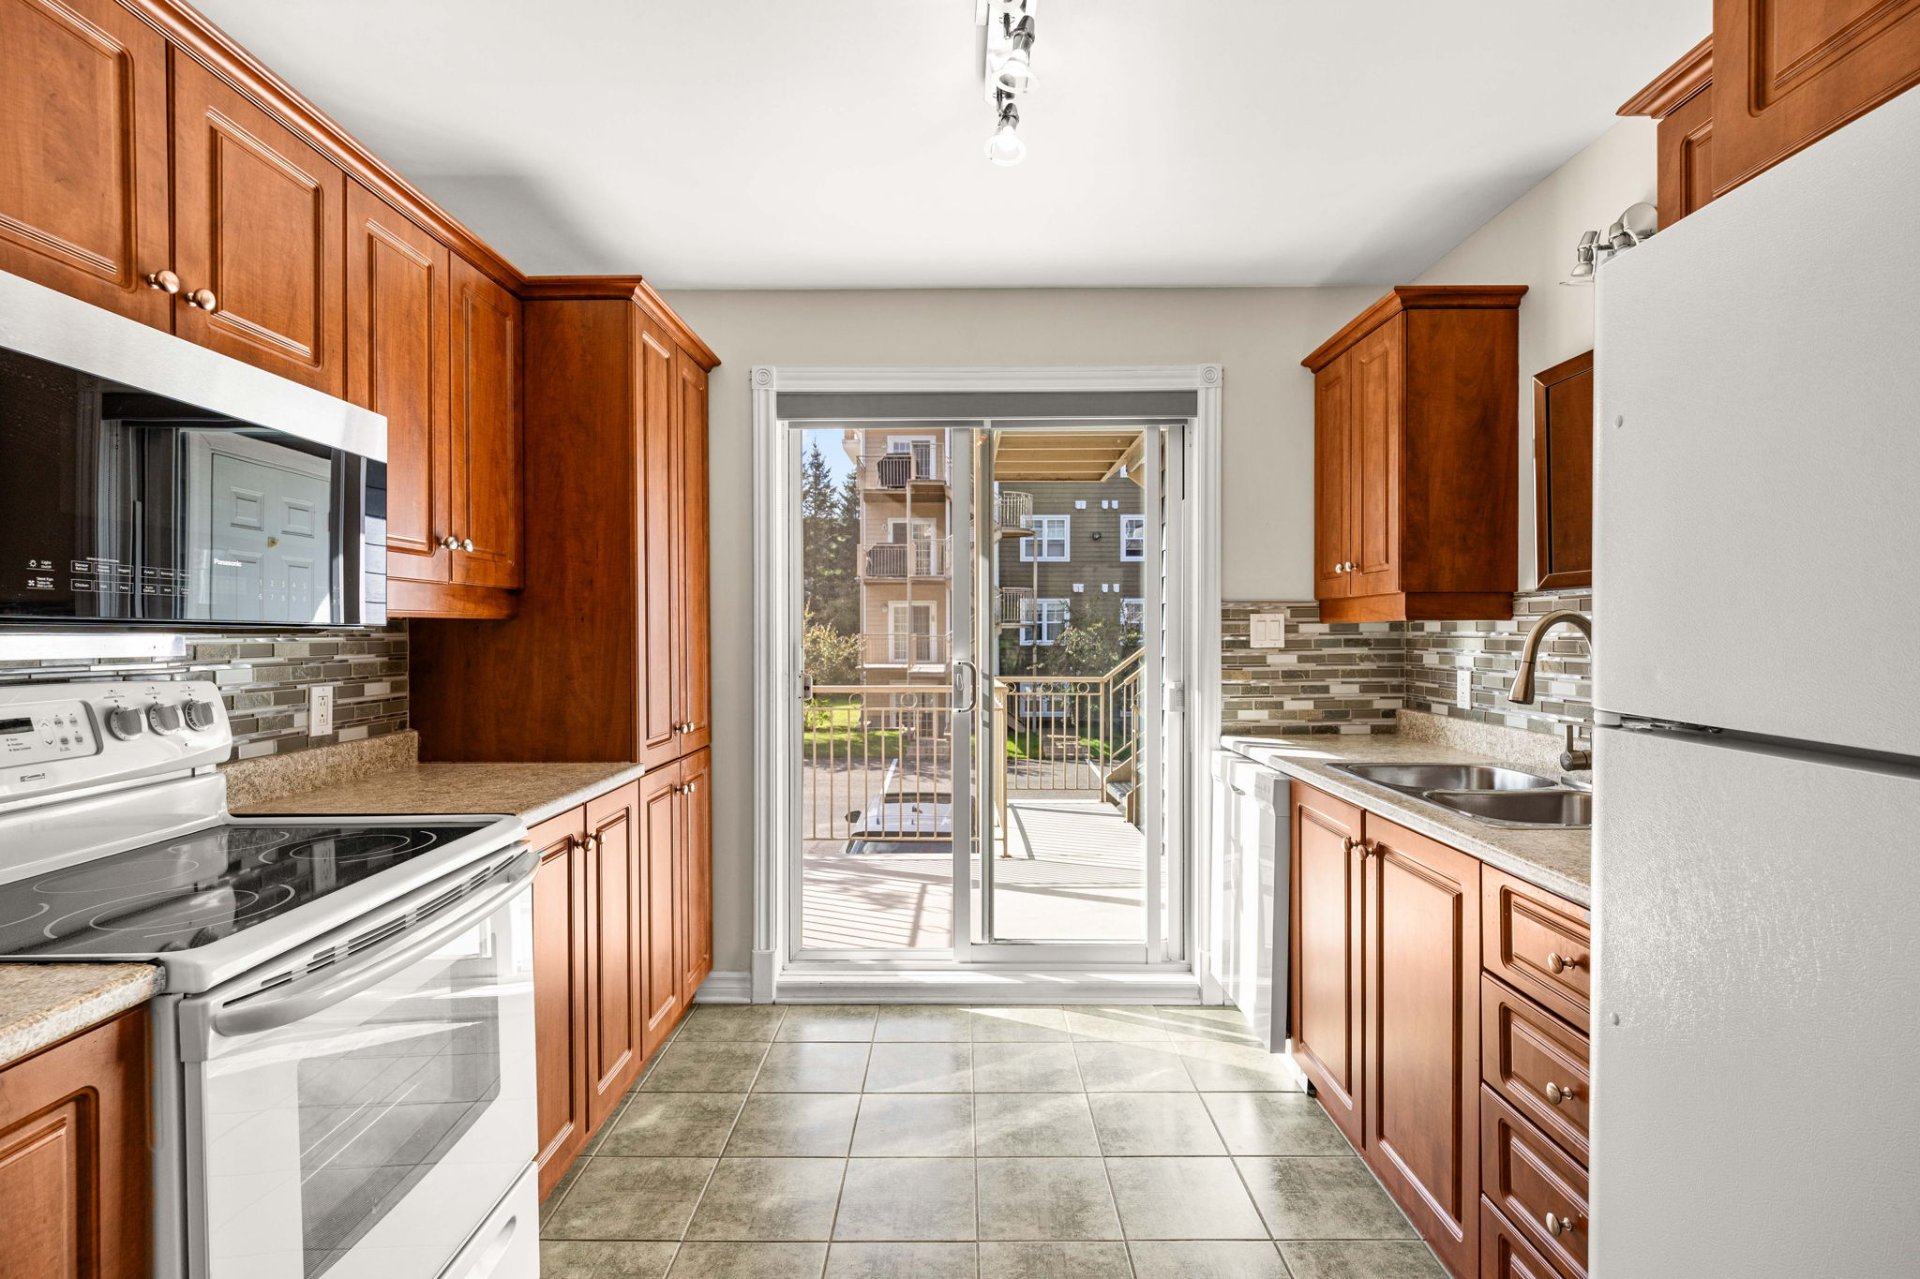
  Kitchen
 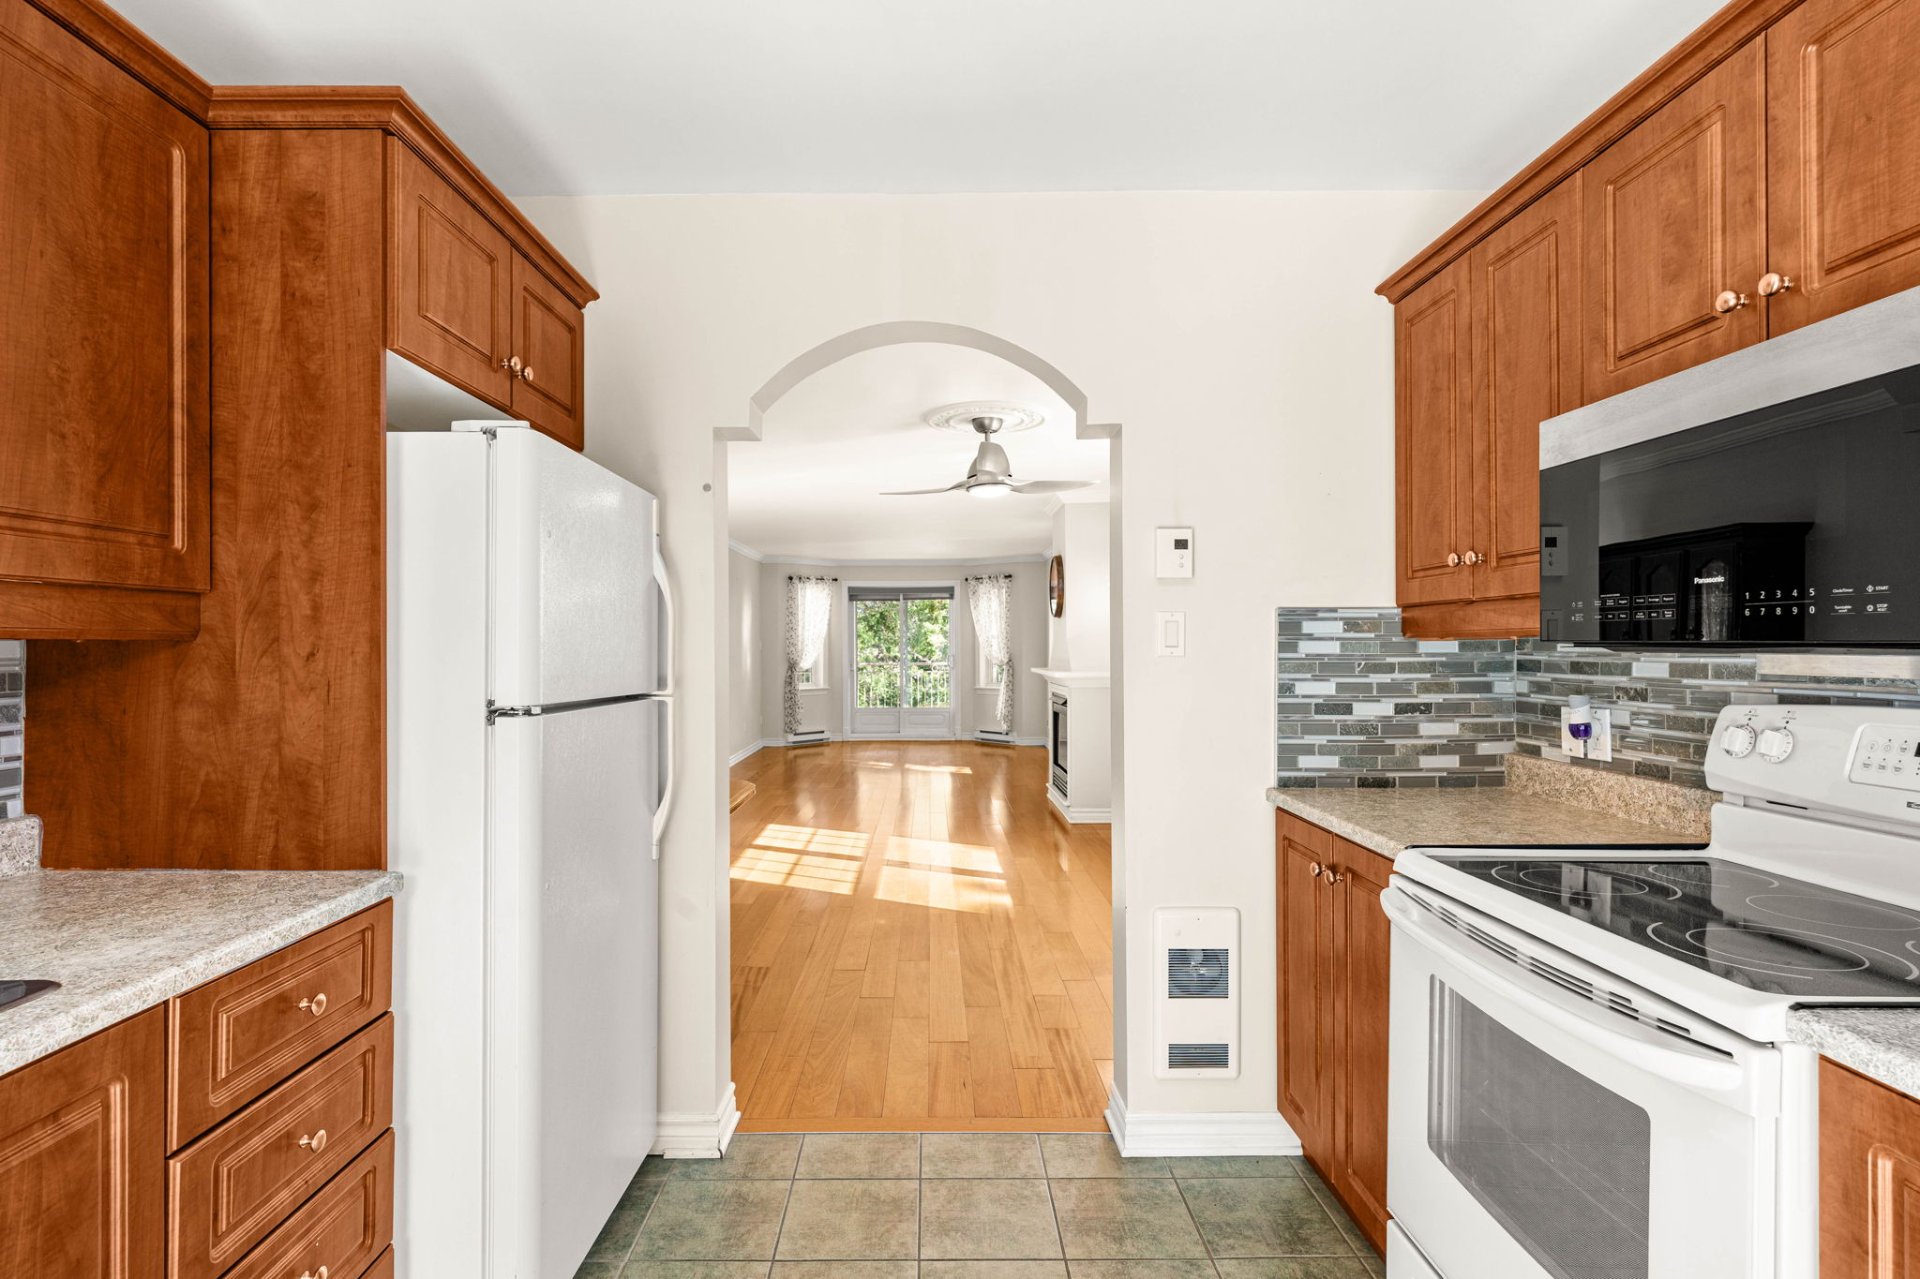 Kitchen
  Commerce
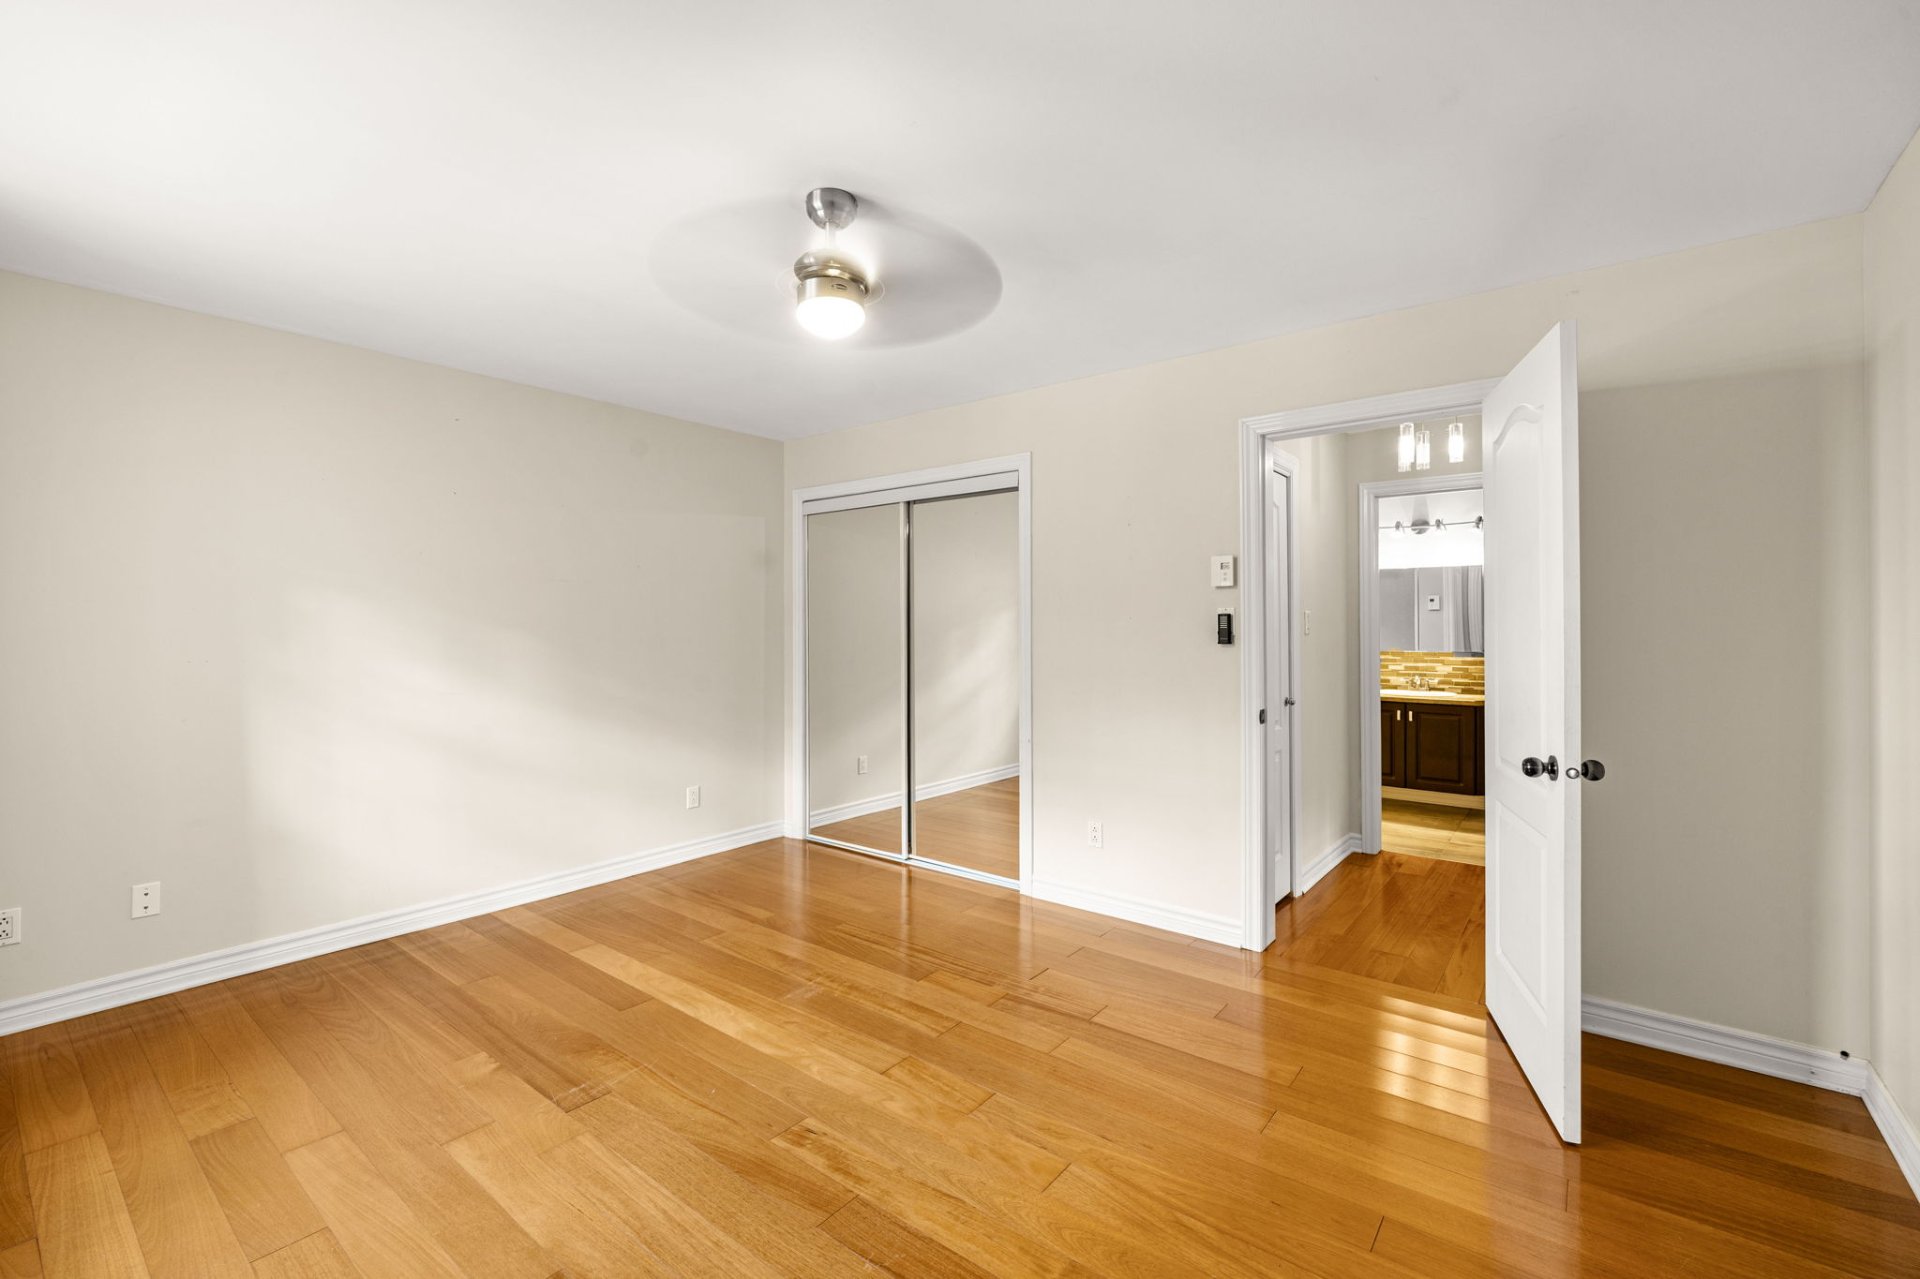
  Primary bedroom
 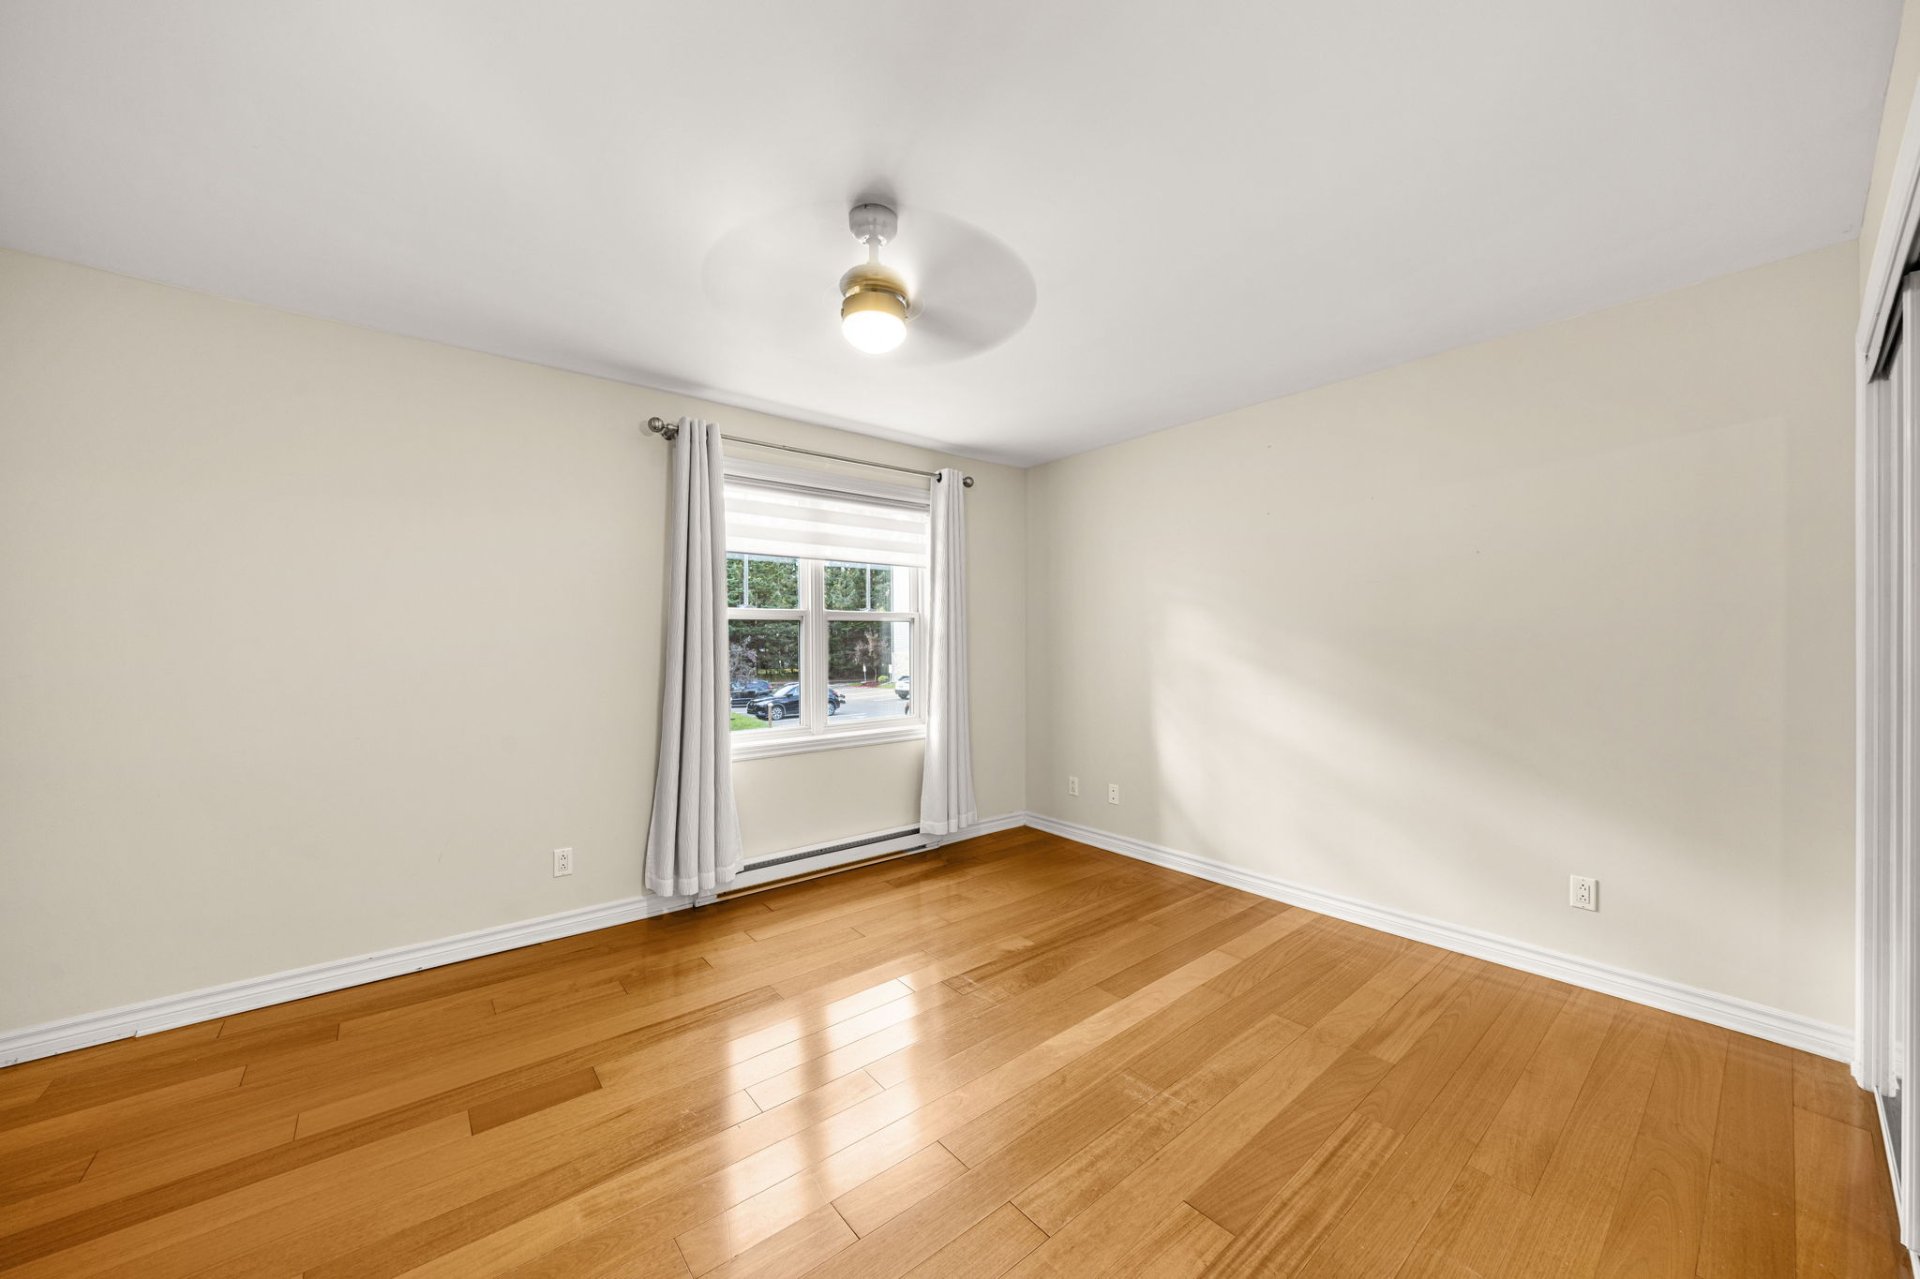 Primary bedroom
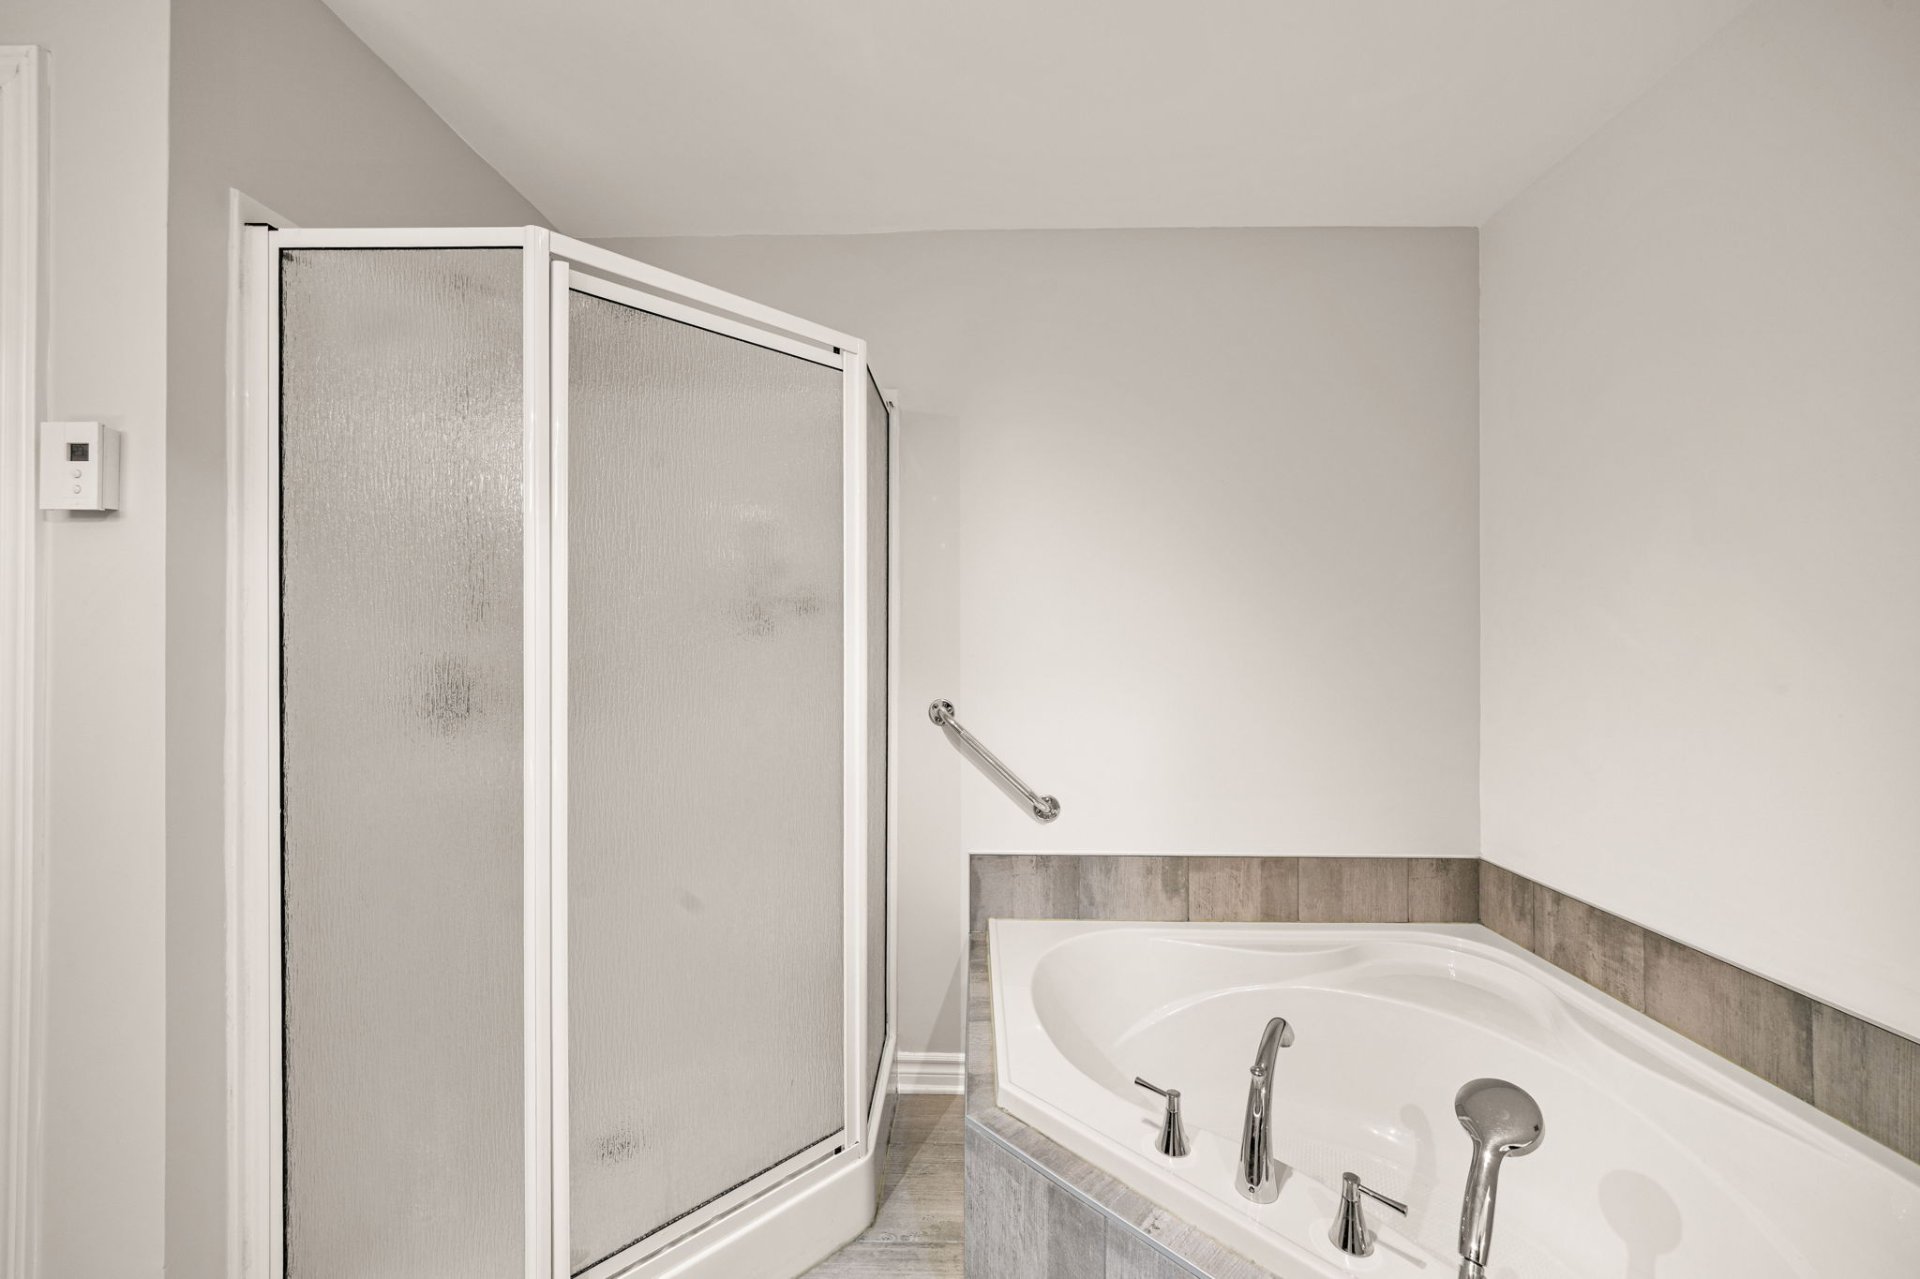
  Bathroom
 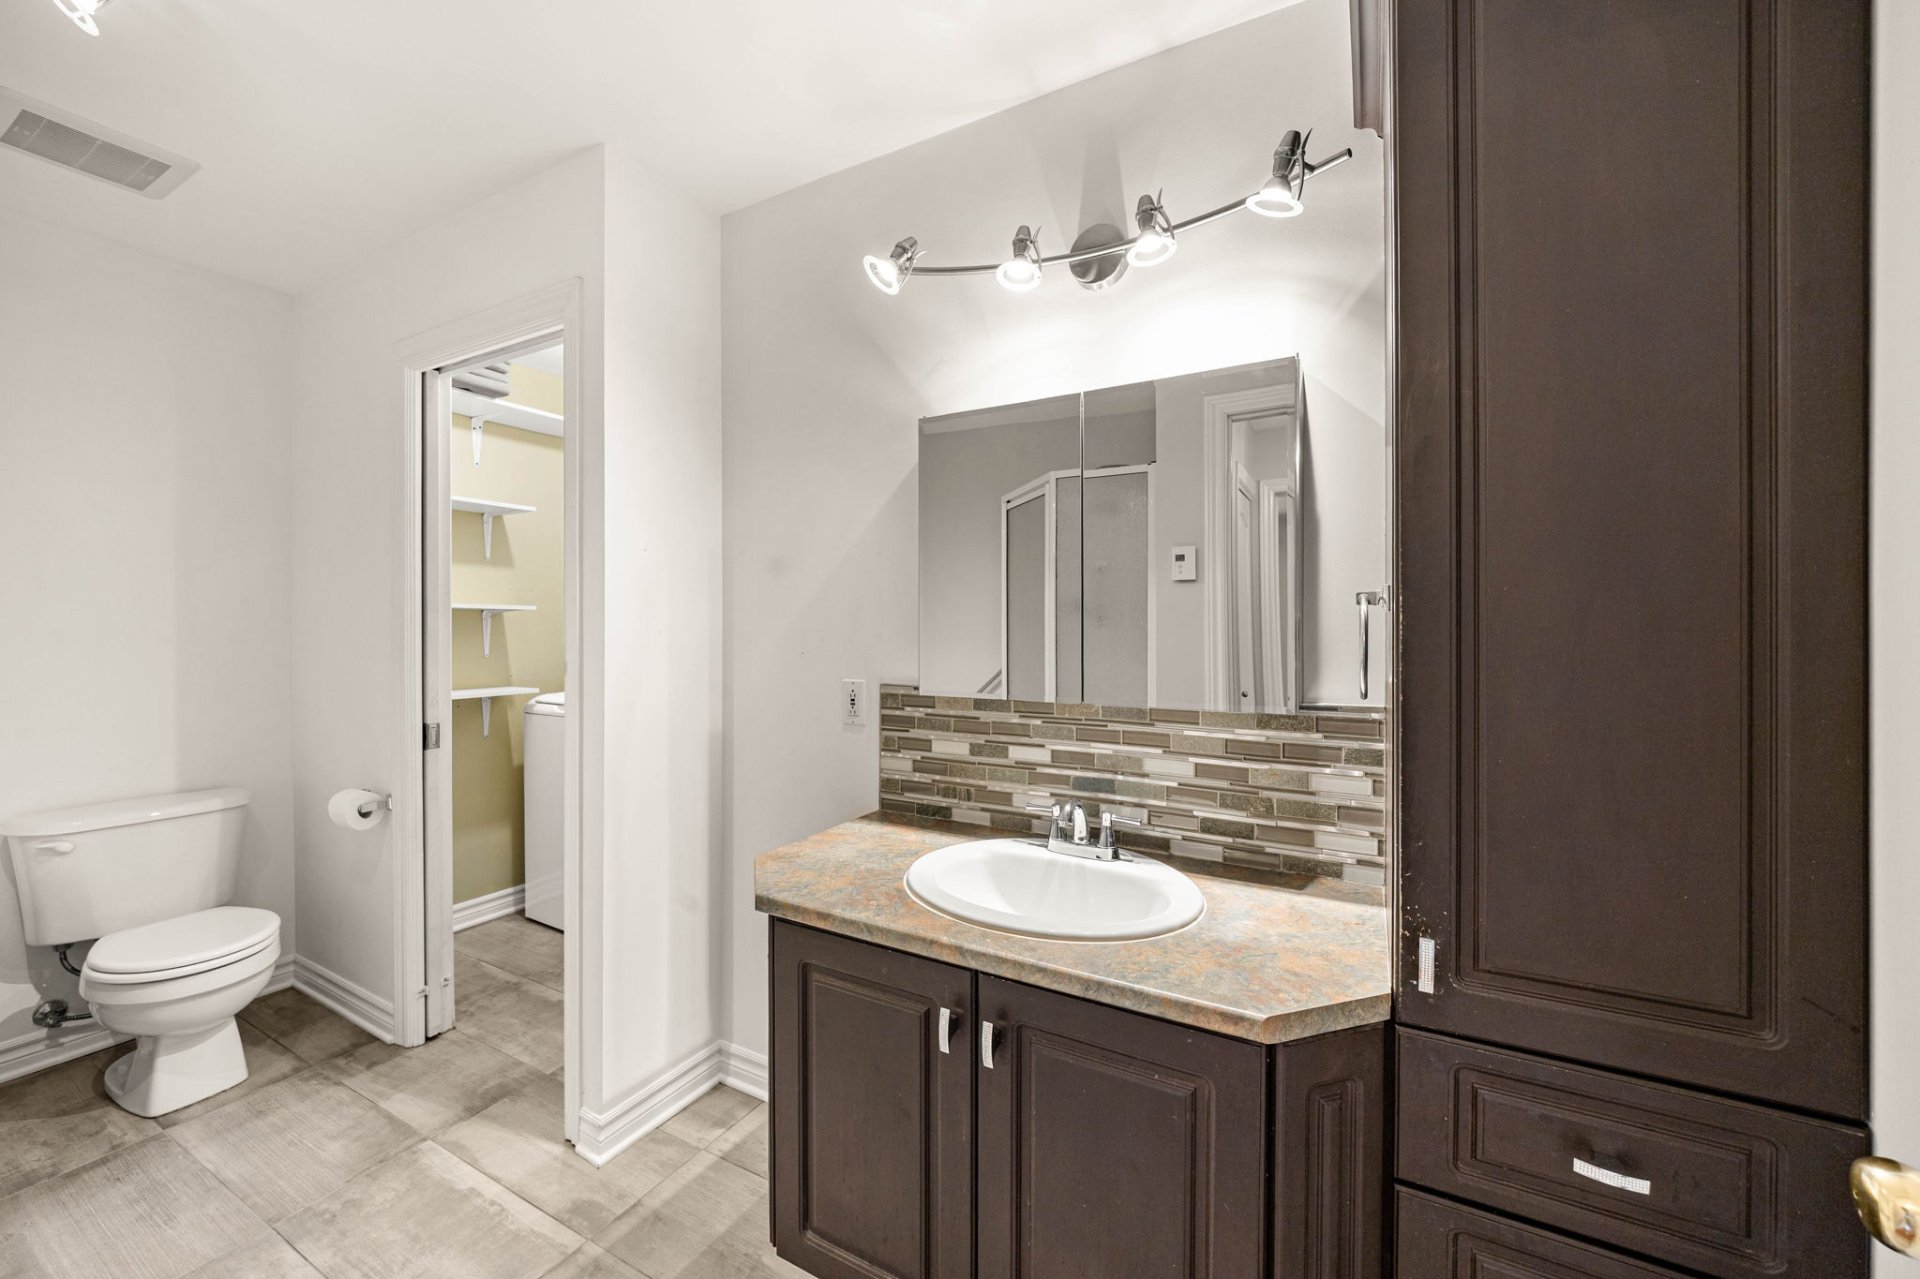 Bathroom
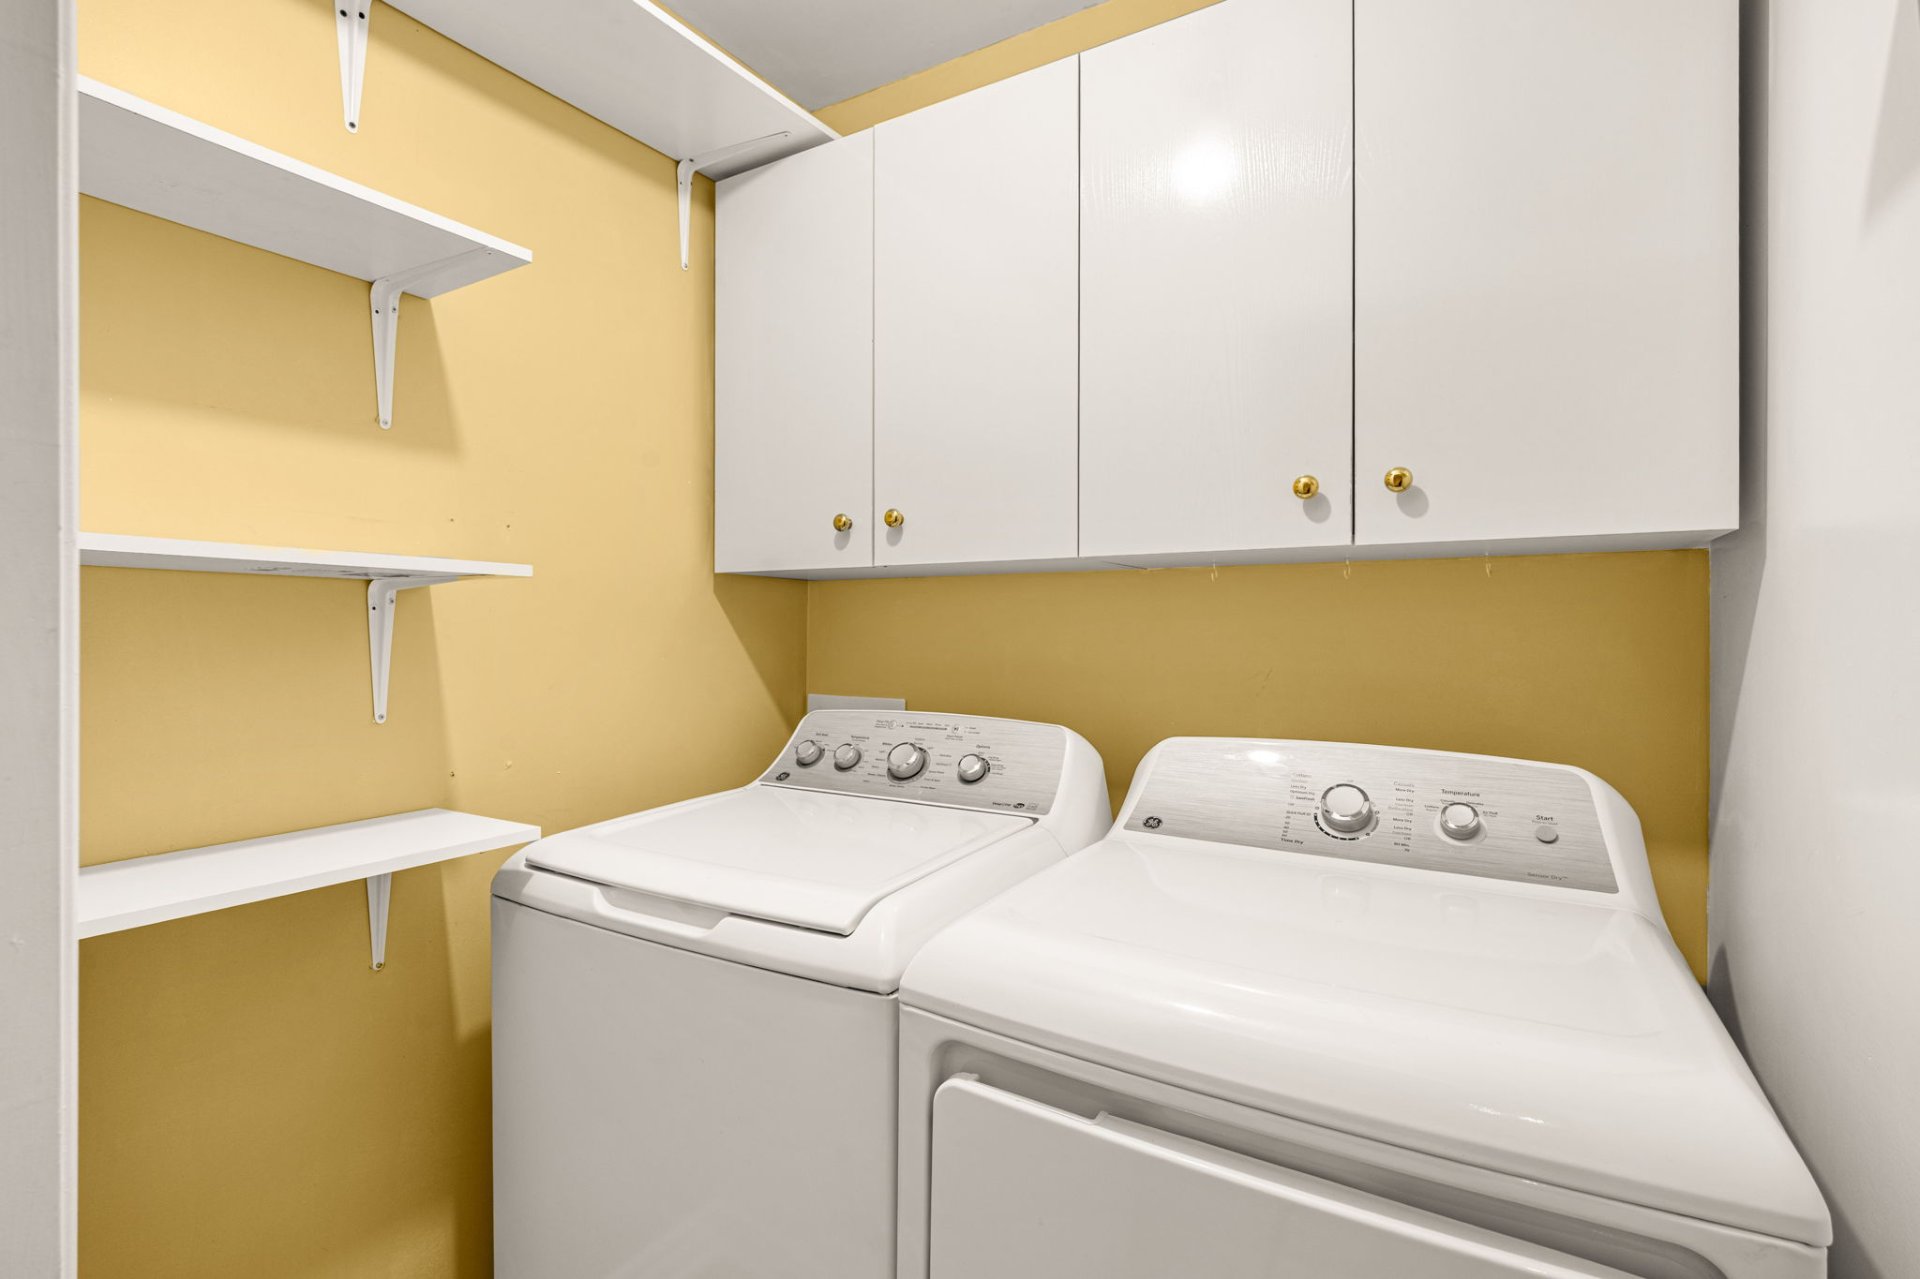
  Laundry room
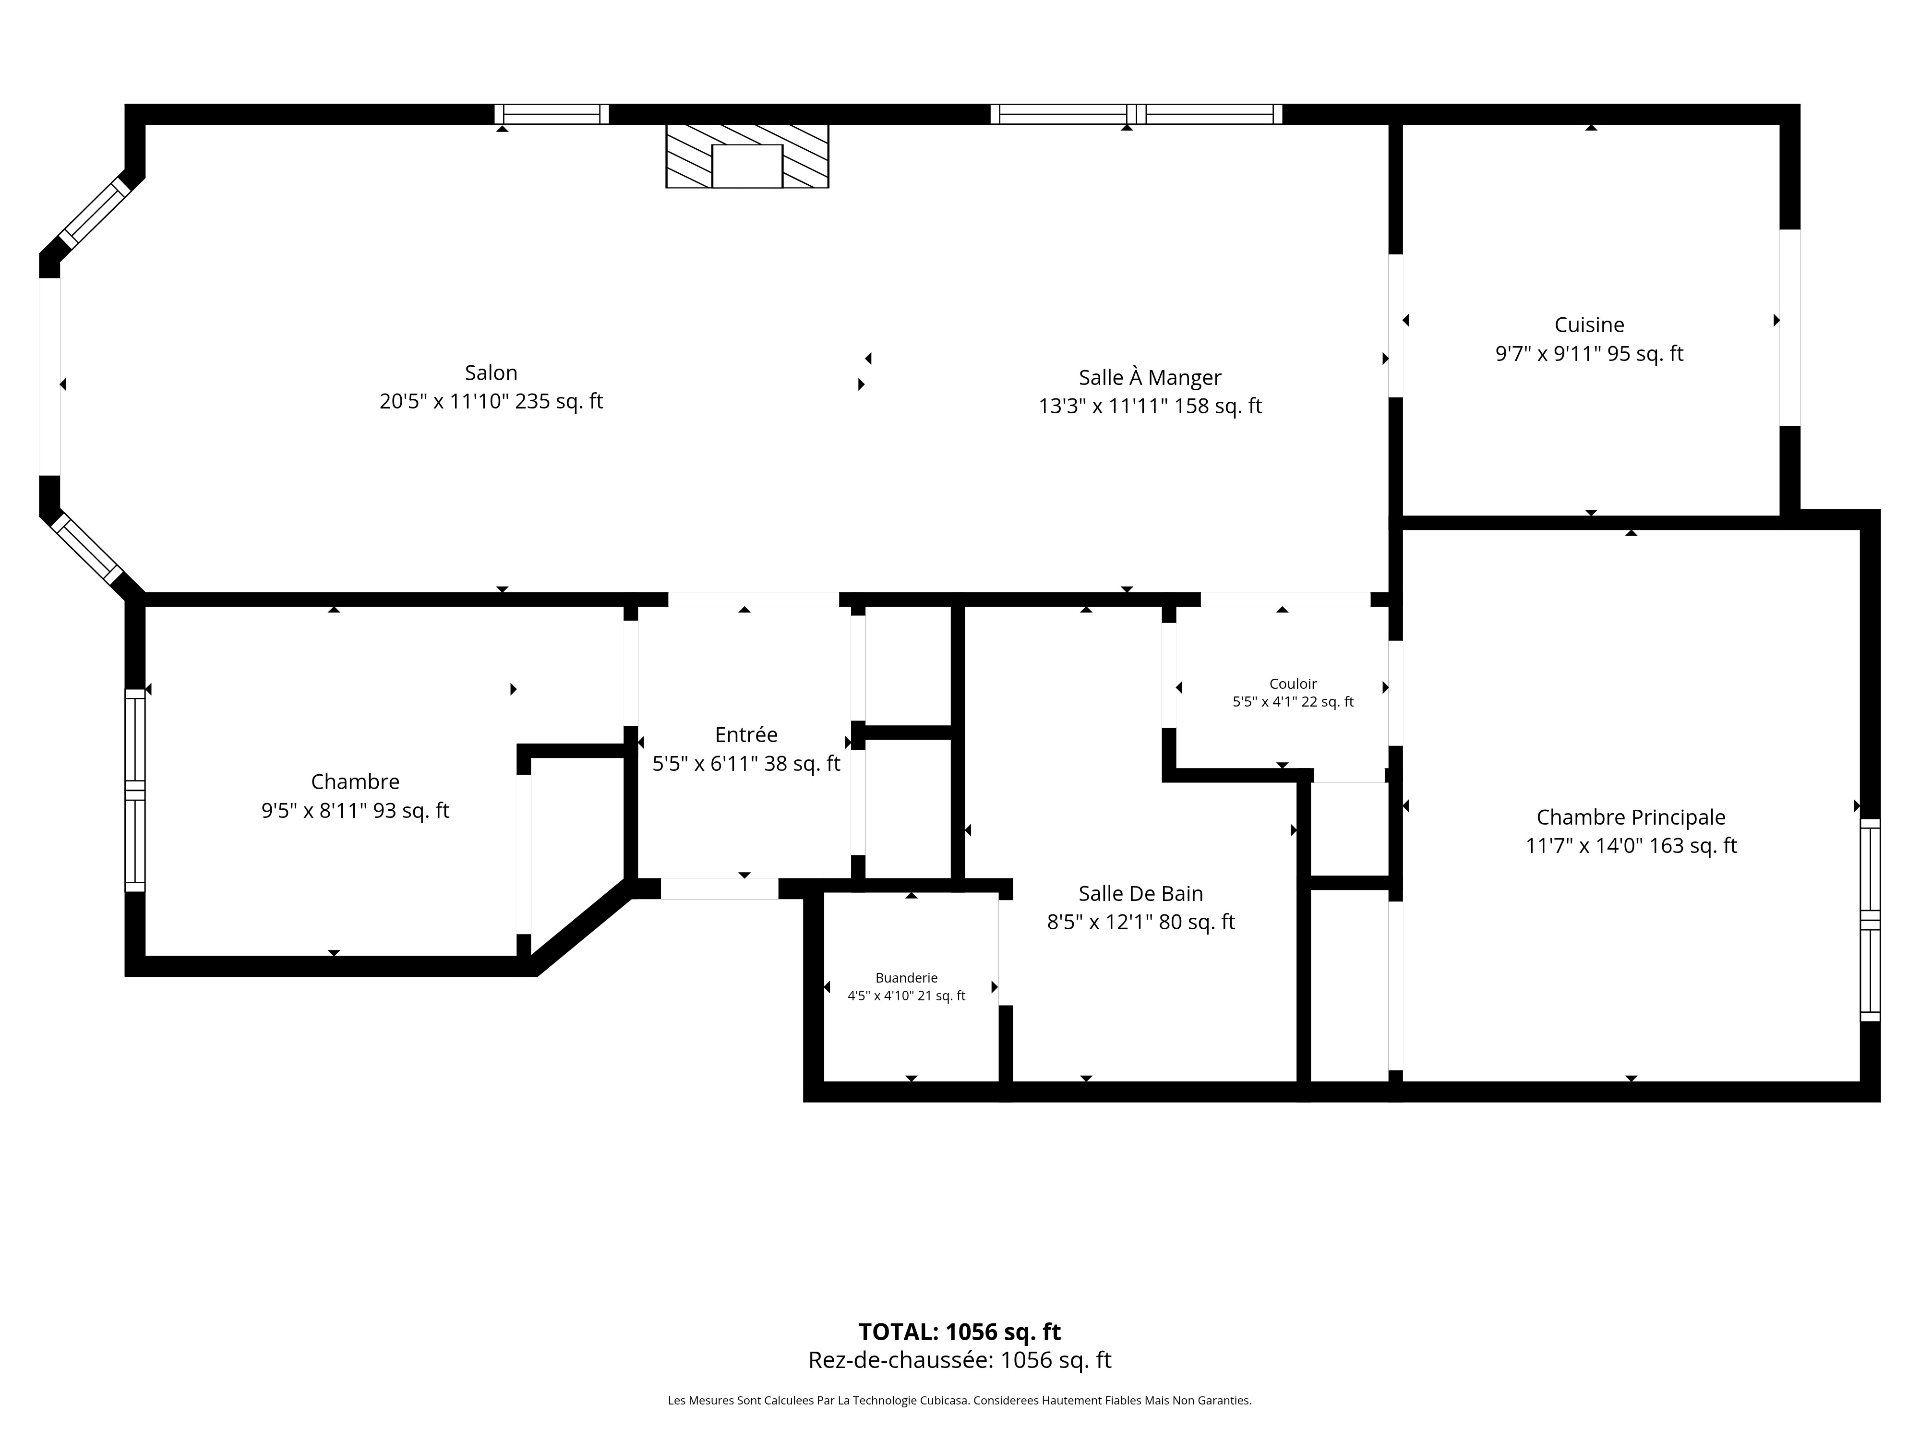
  Drawing (sketch)
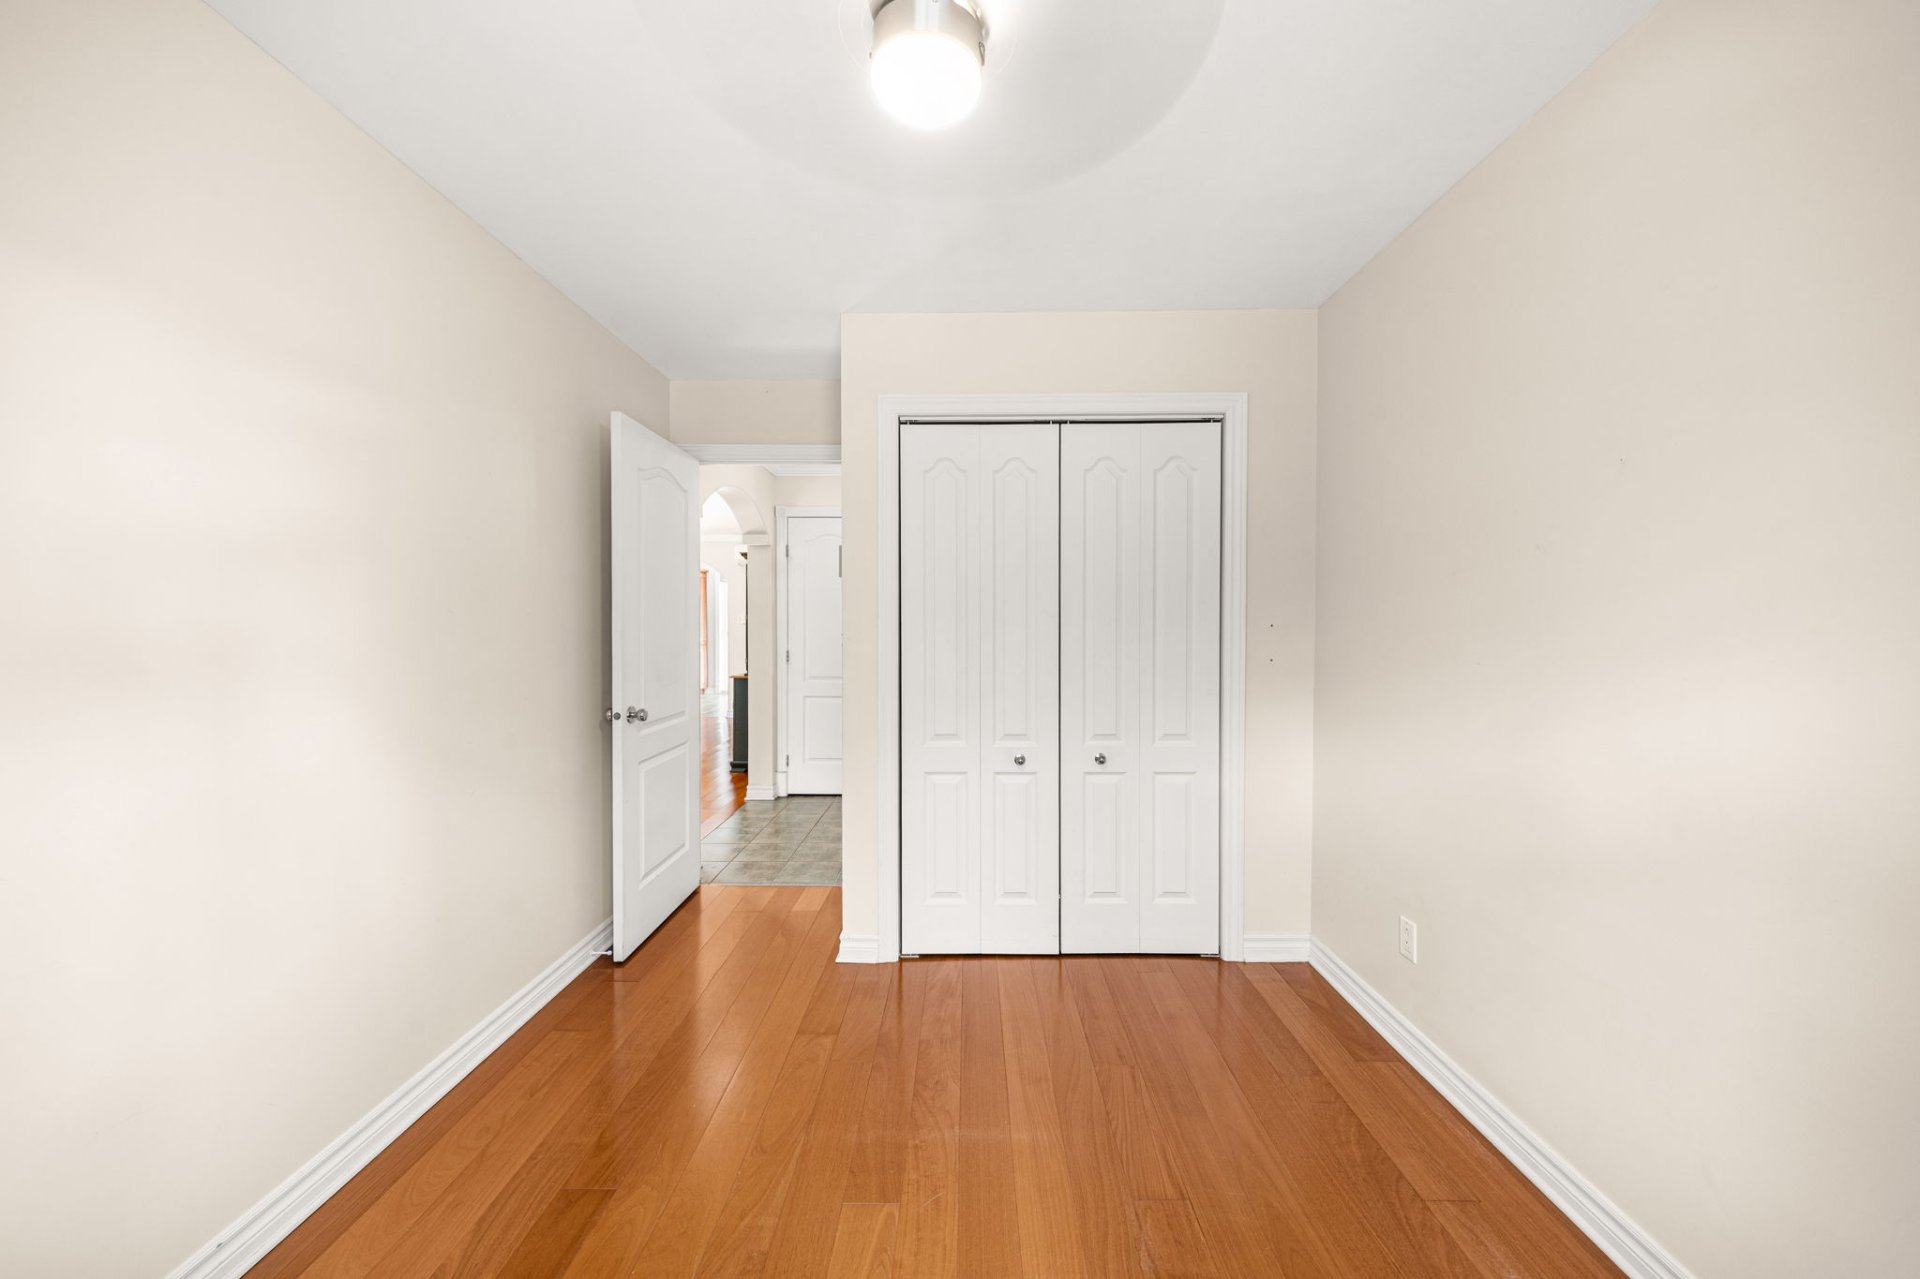
  Bedroom
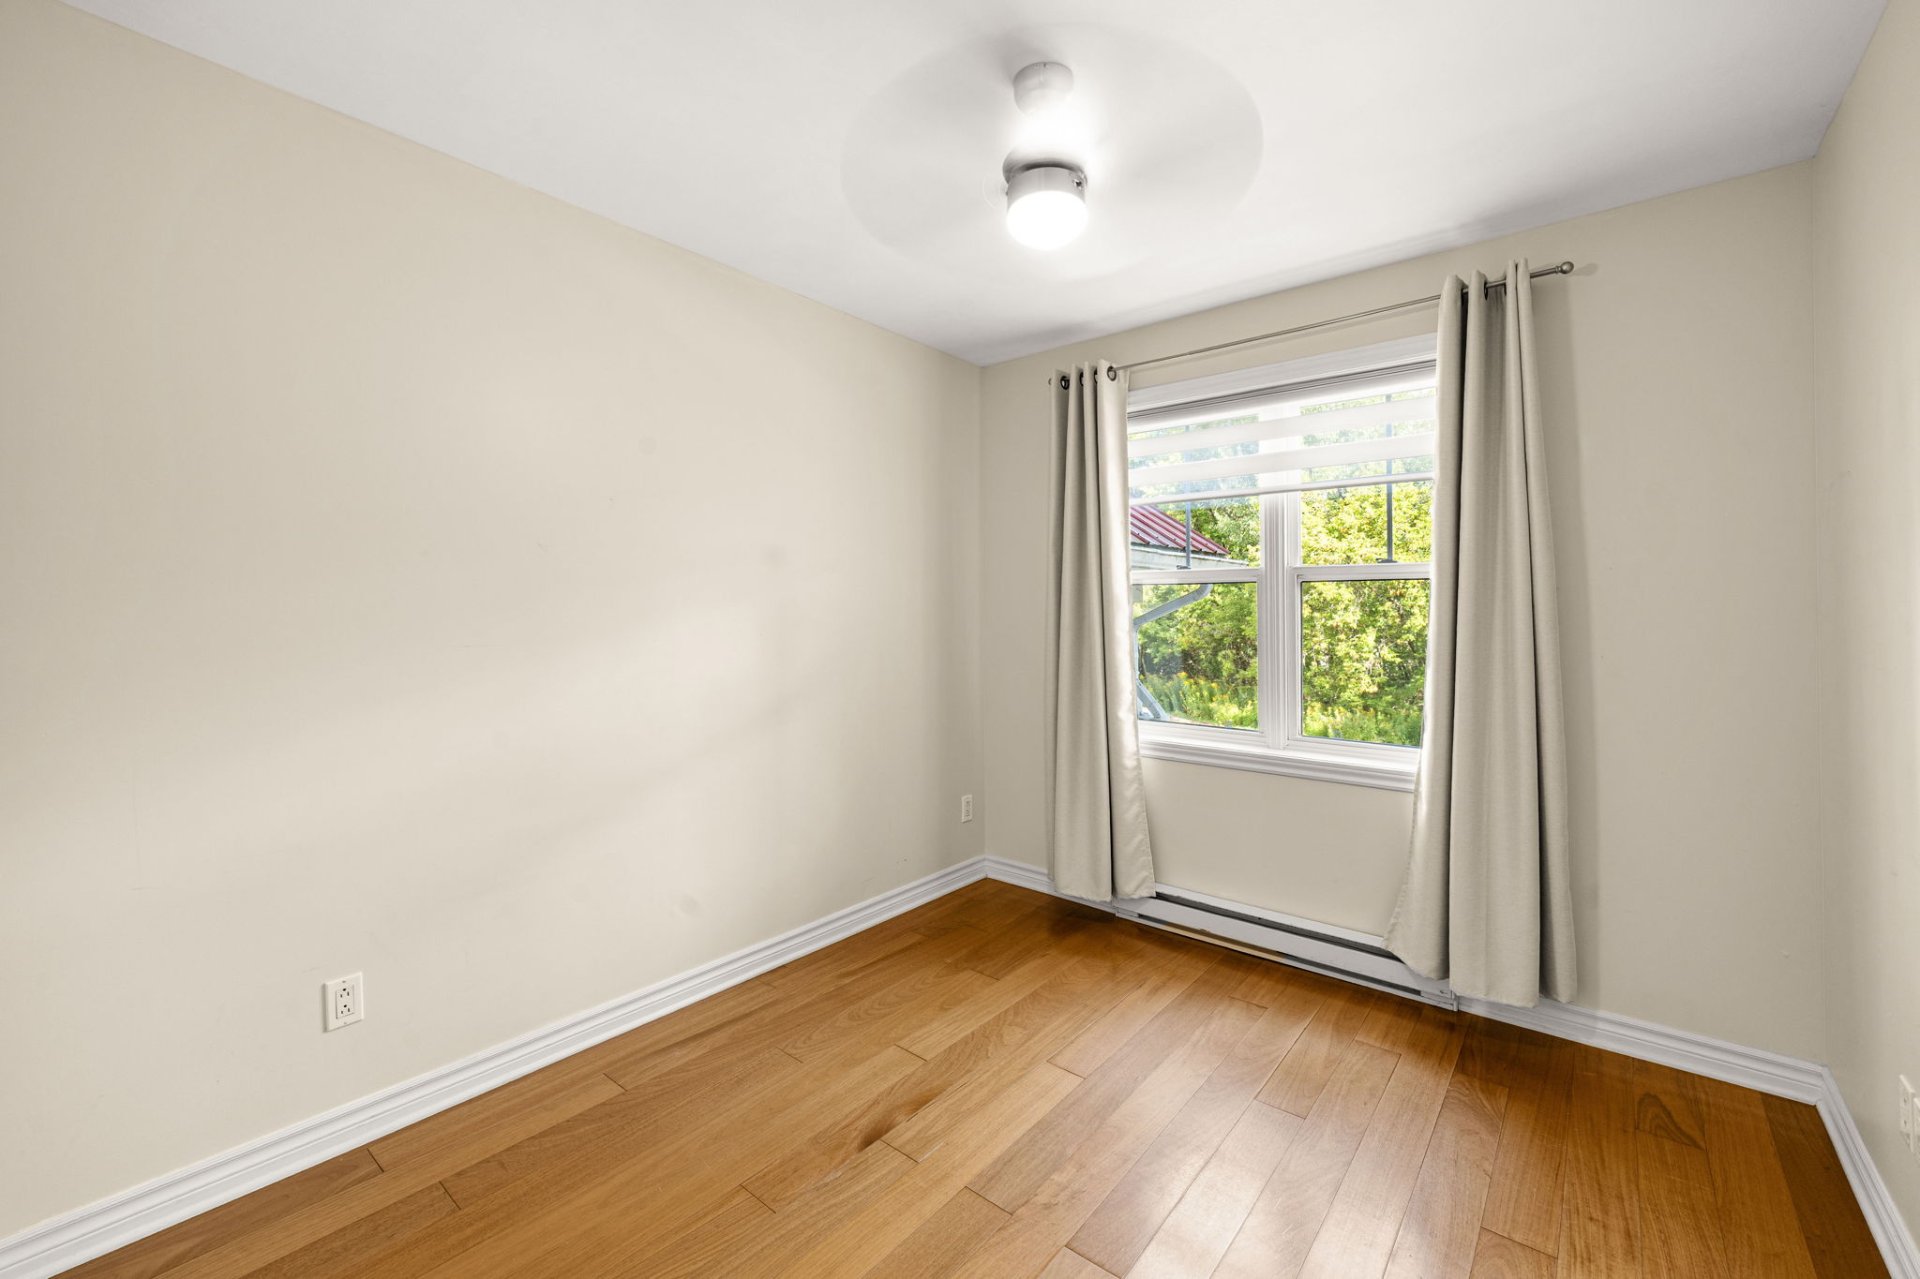
  Bedroom
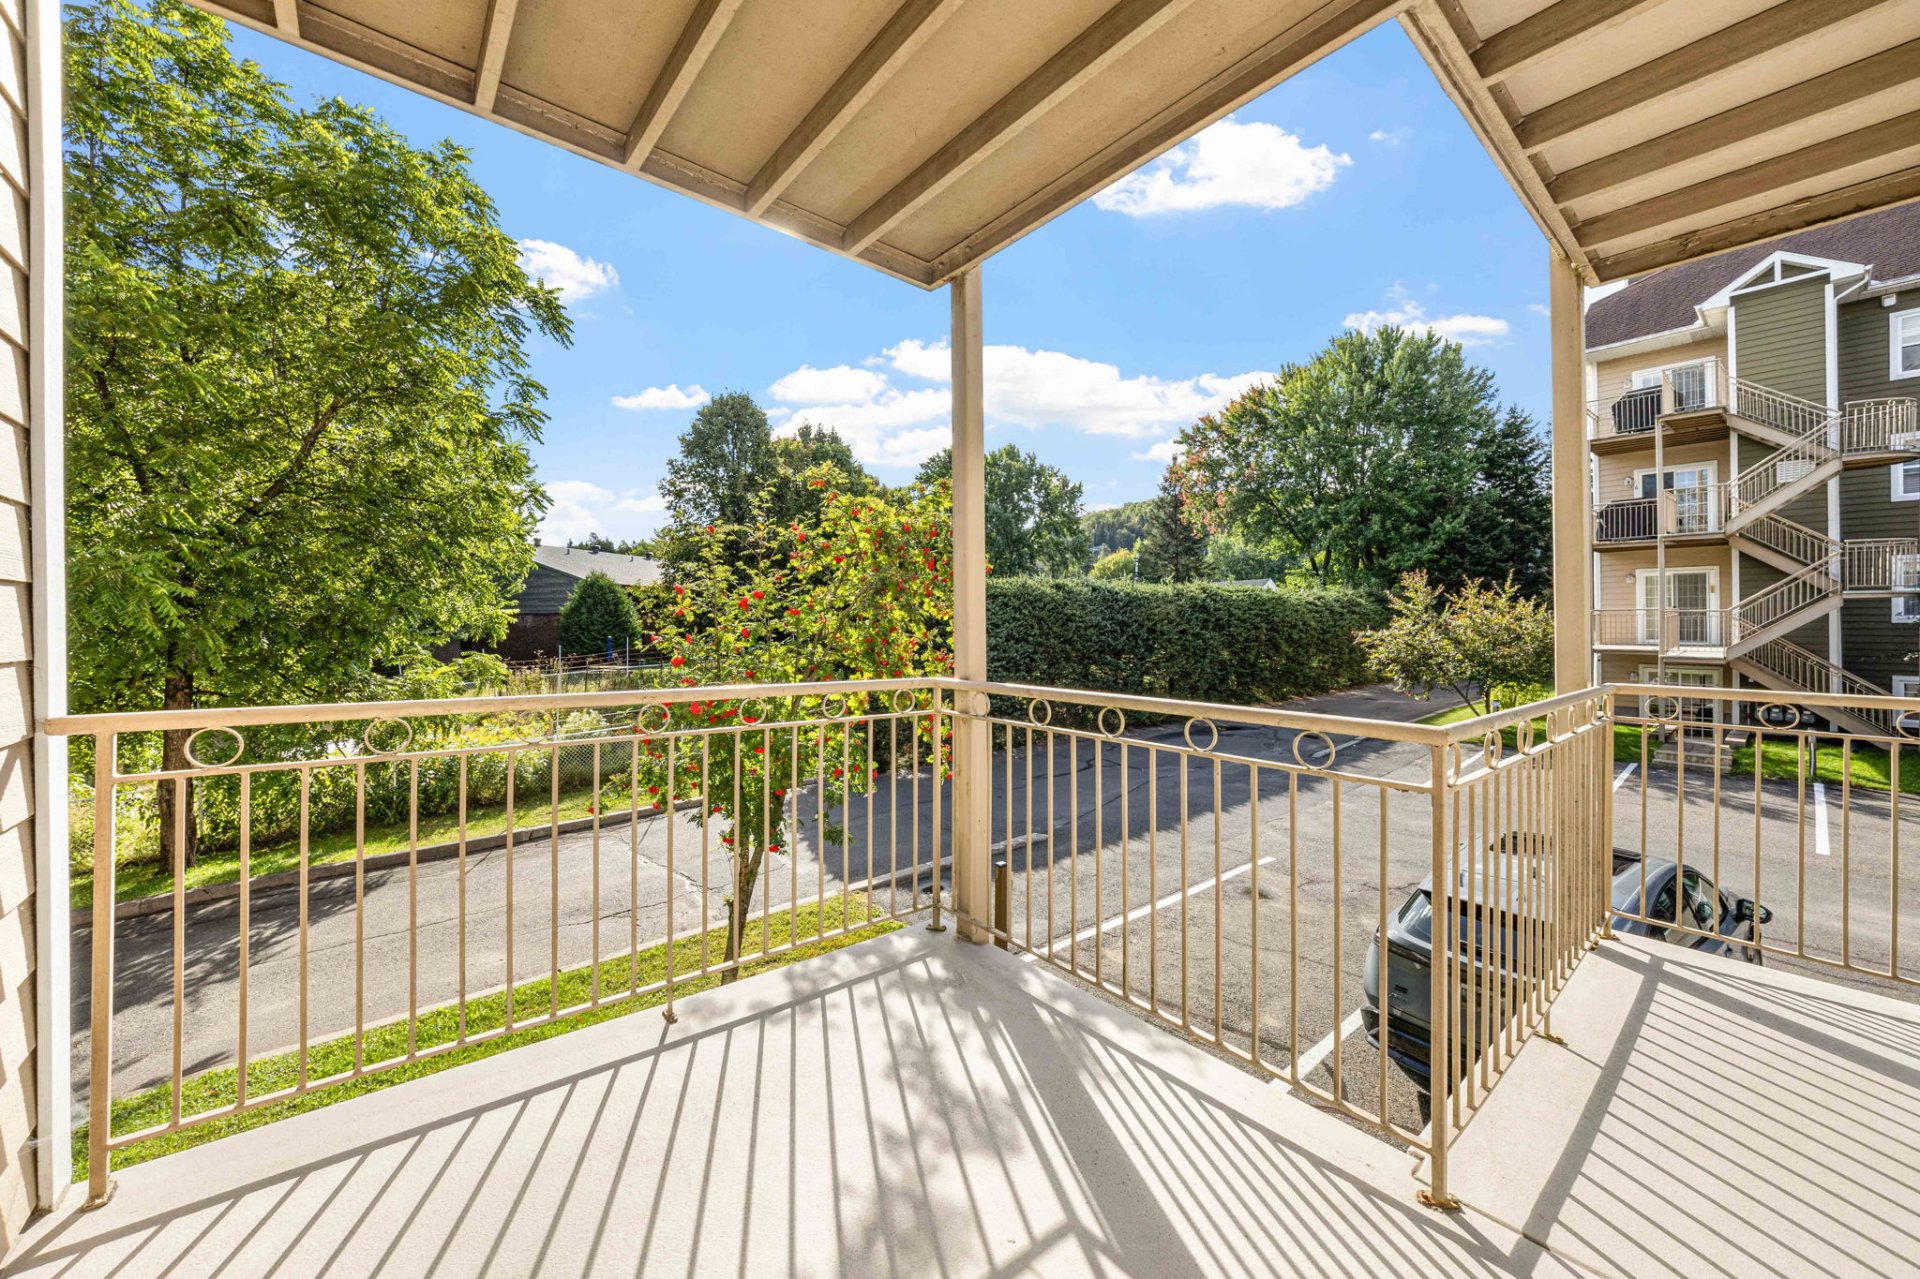
  Balcony
 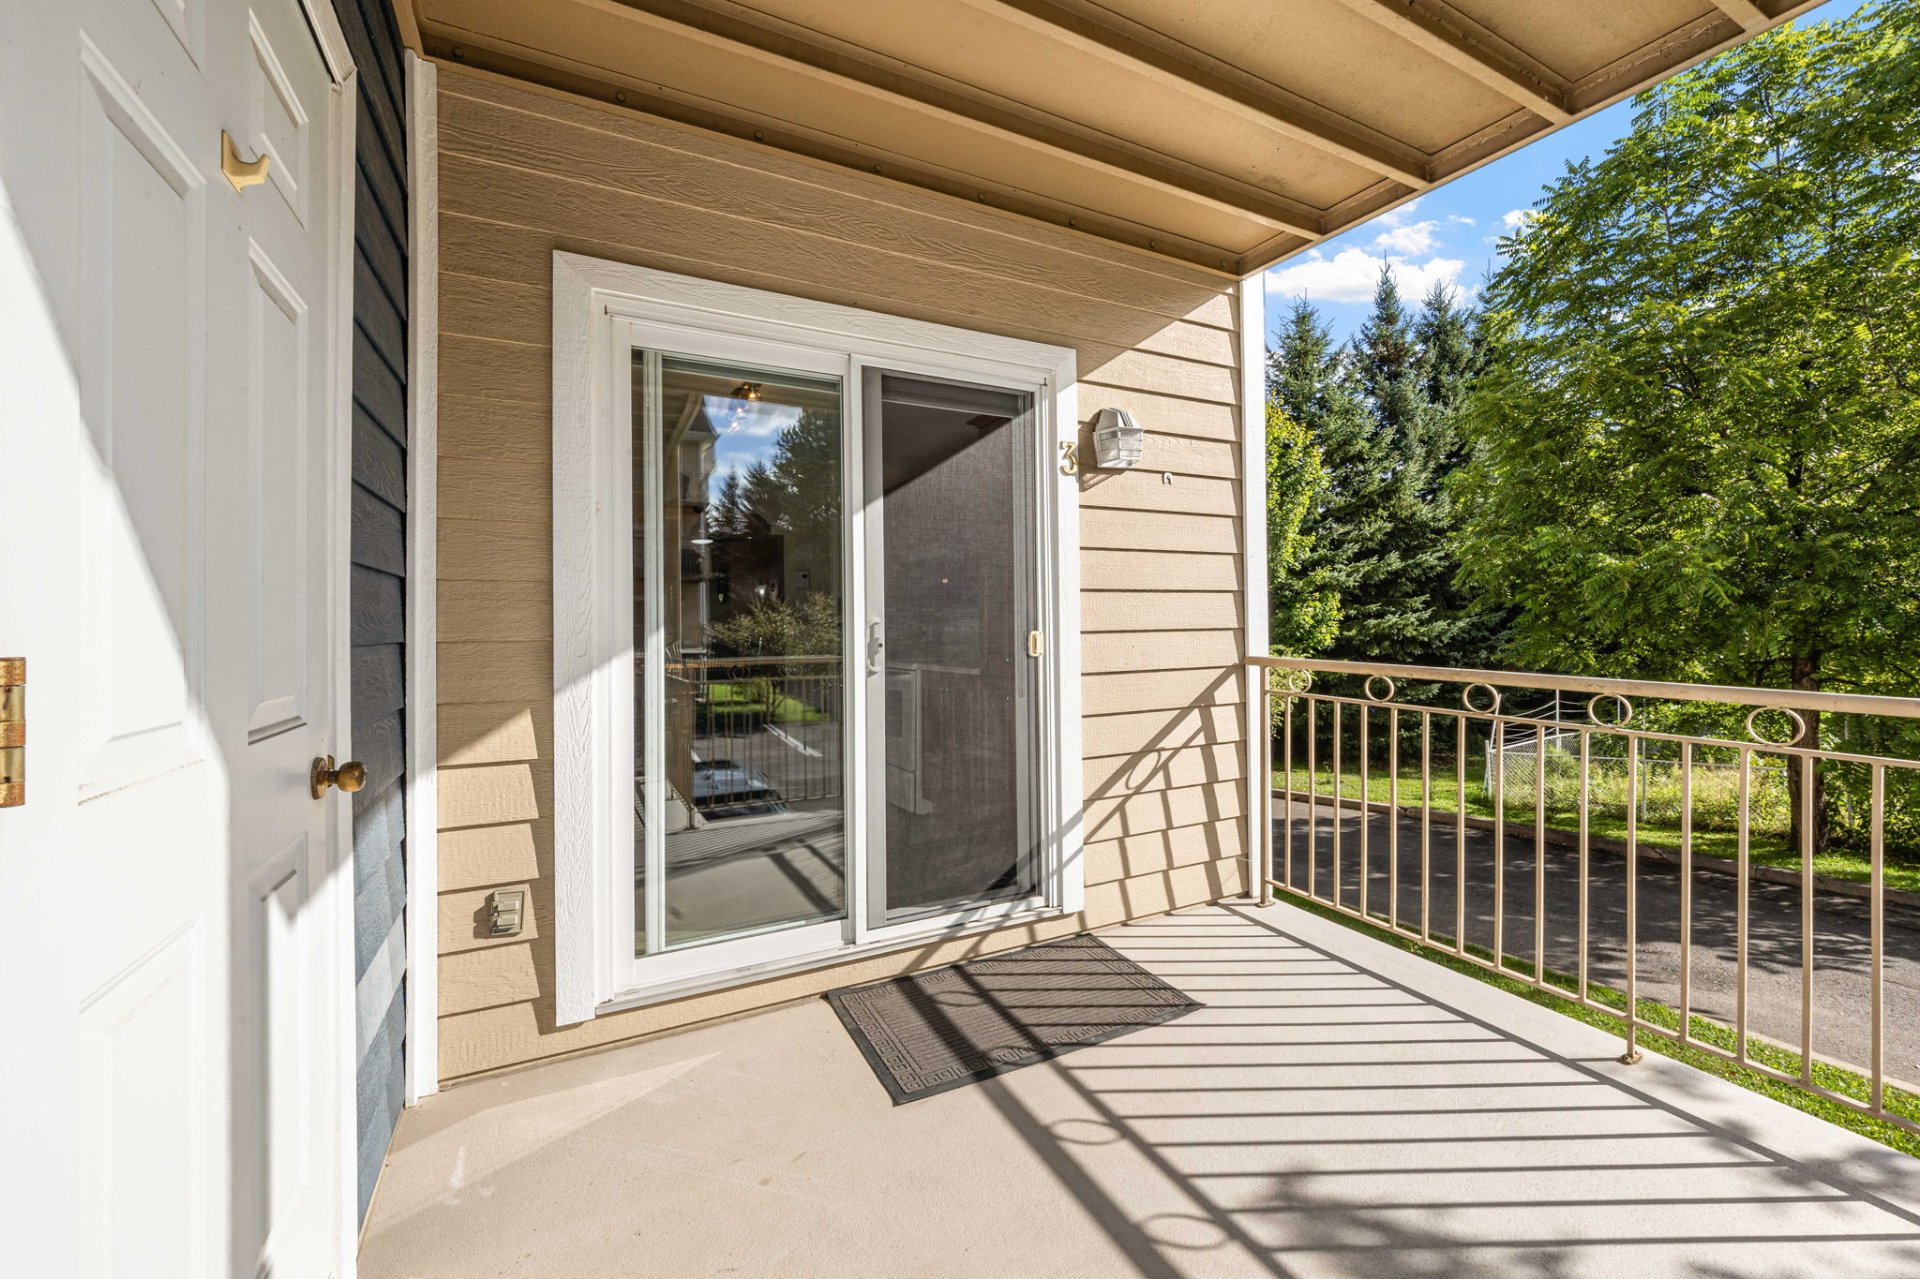 Balcony
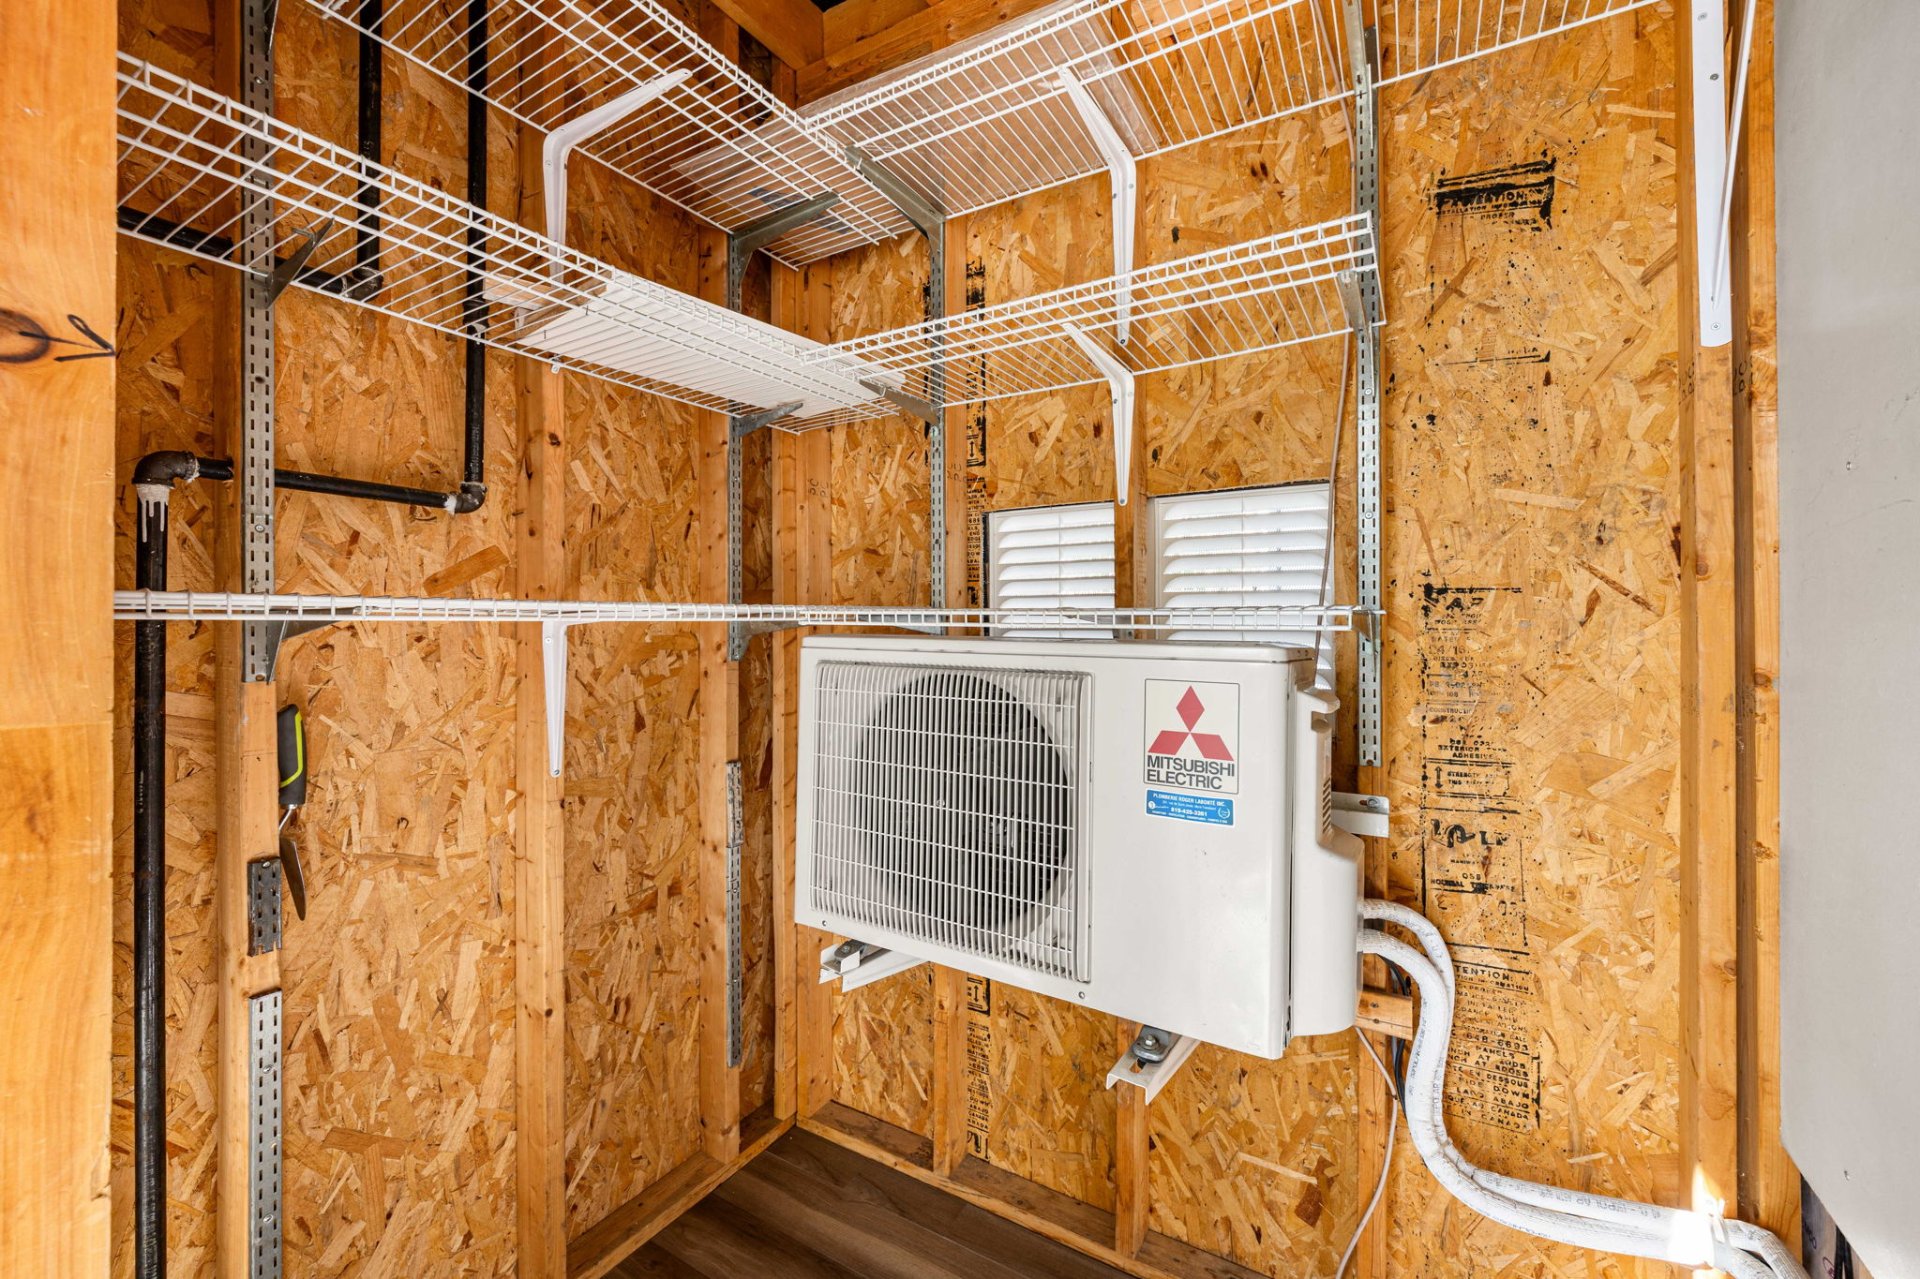
  Storage
  Back facade
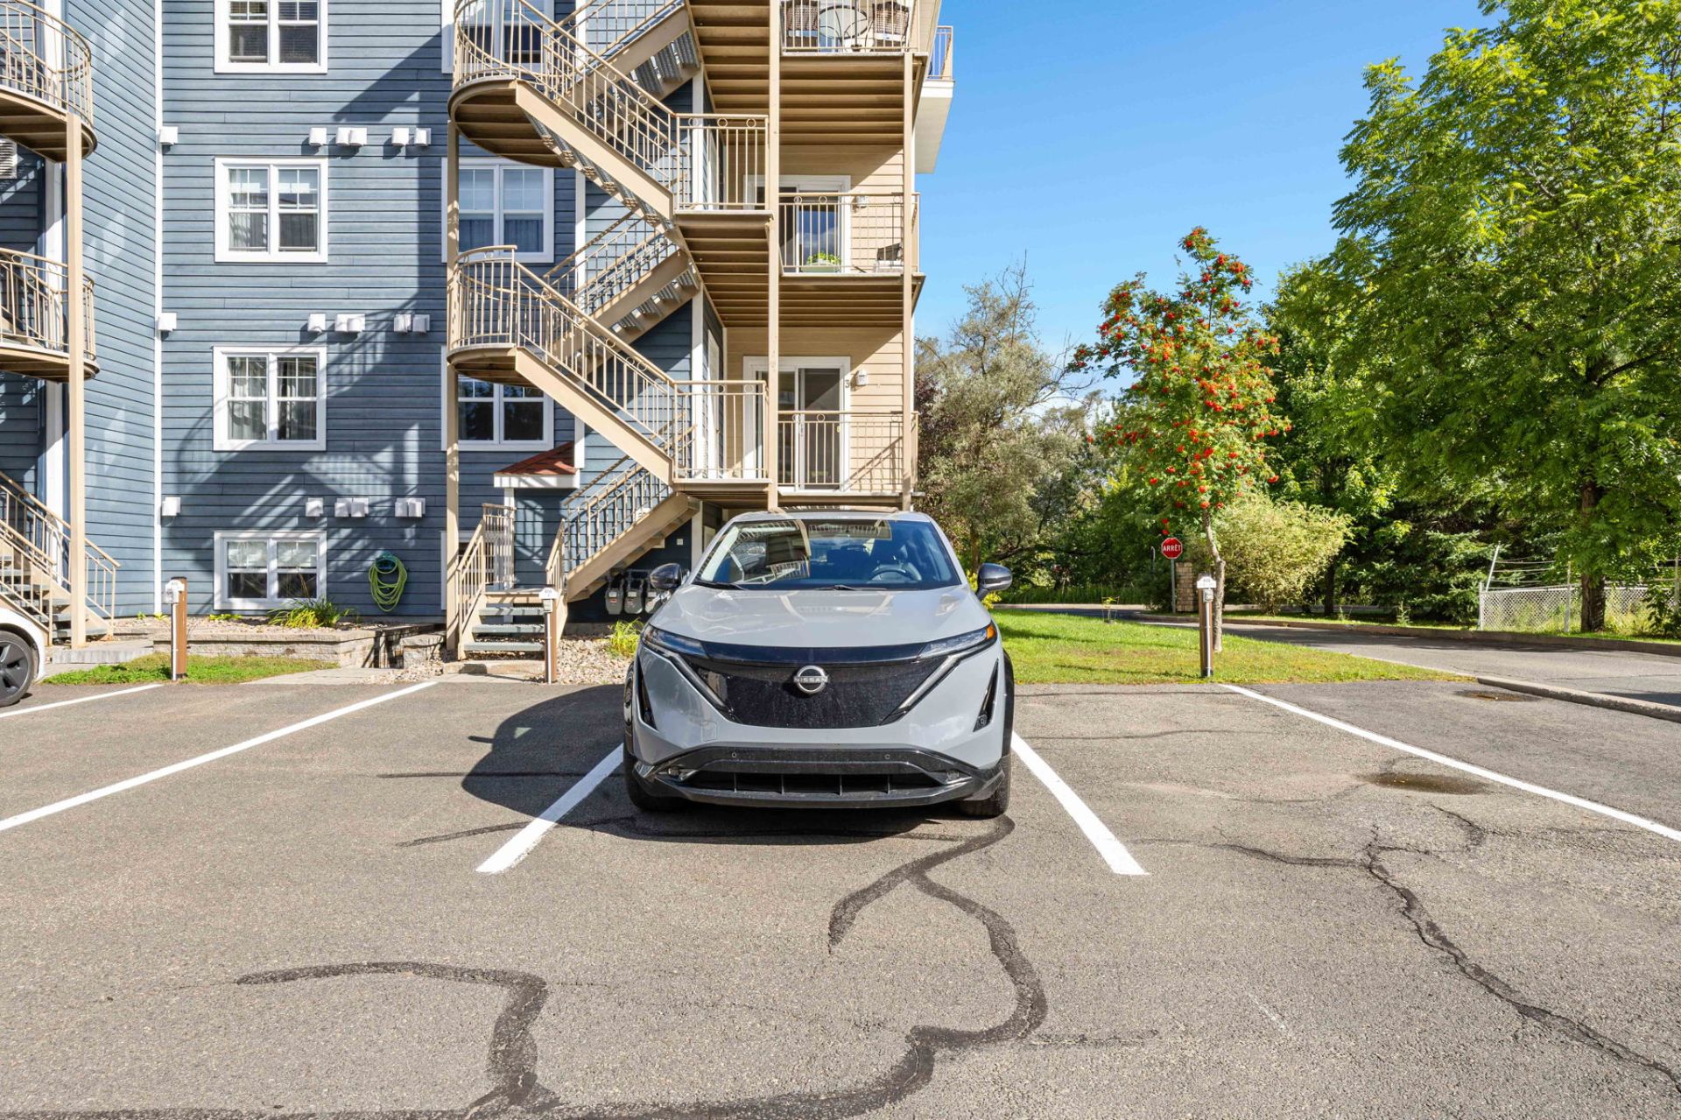
 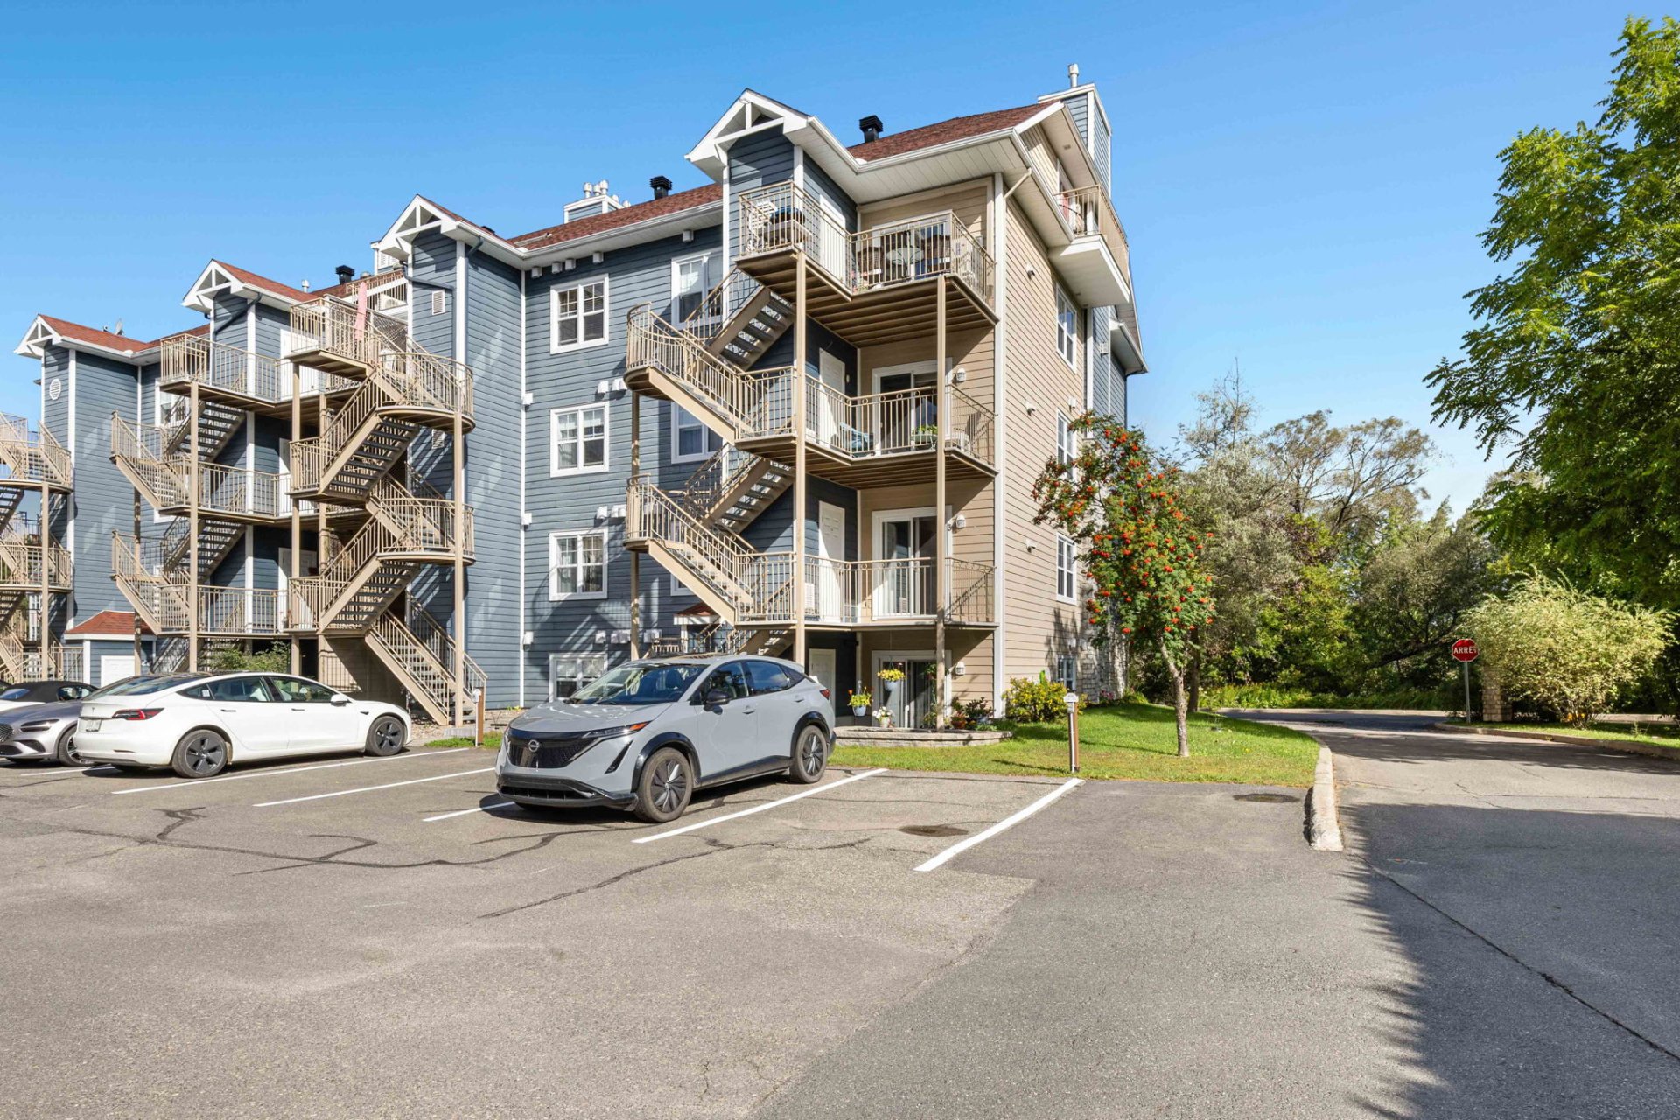 Parking
  Access to a body of water
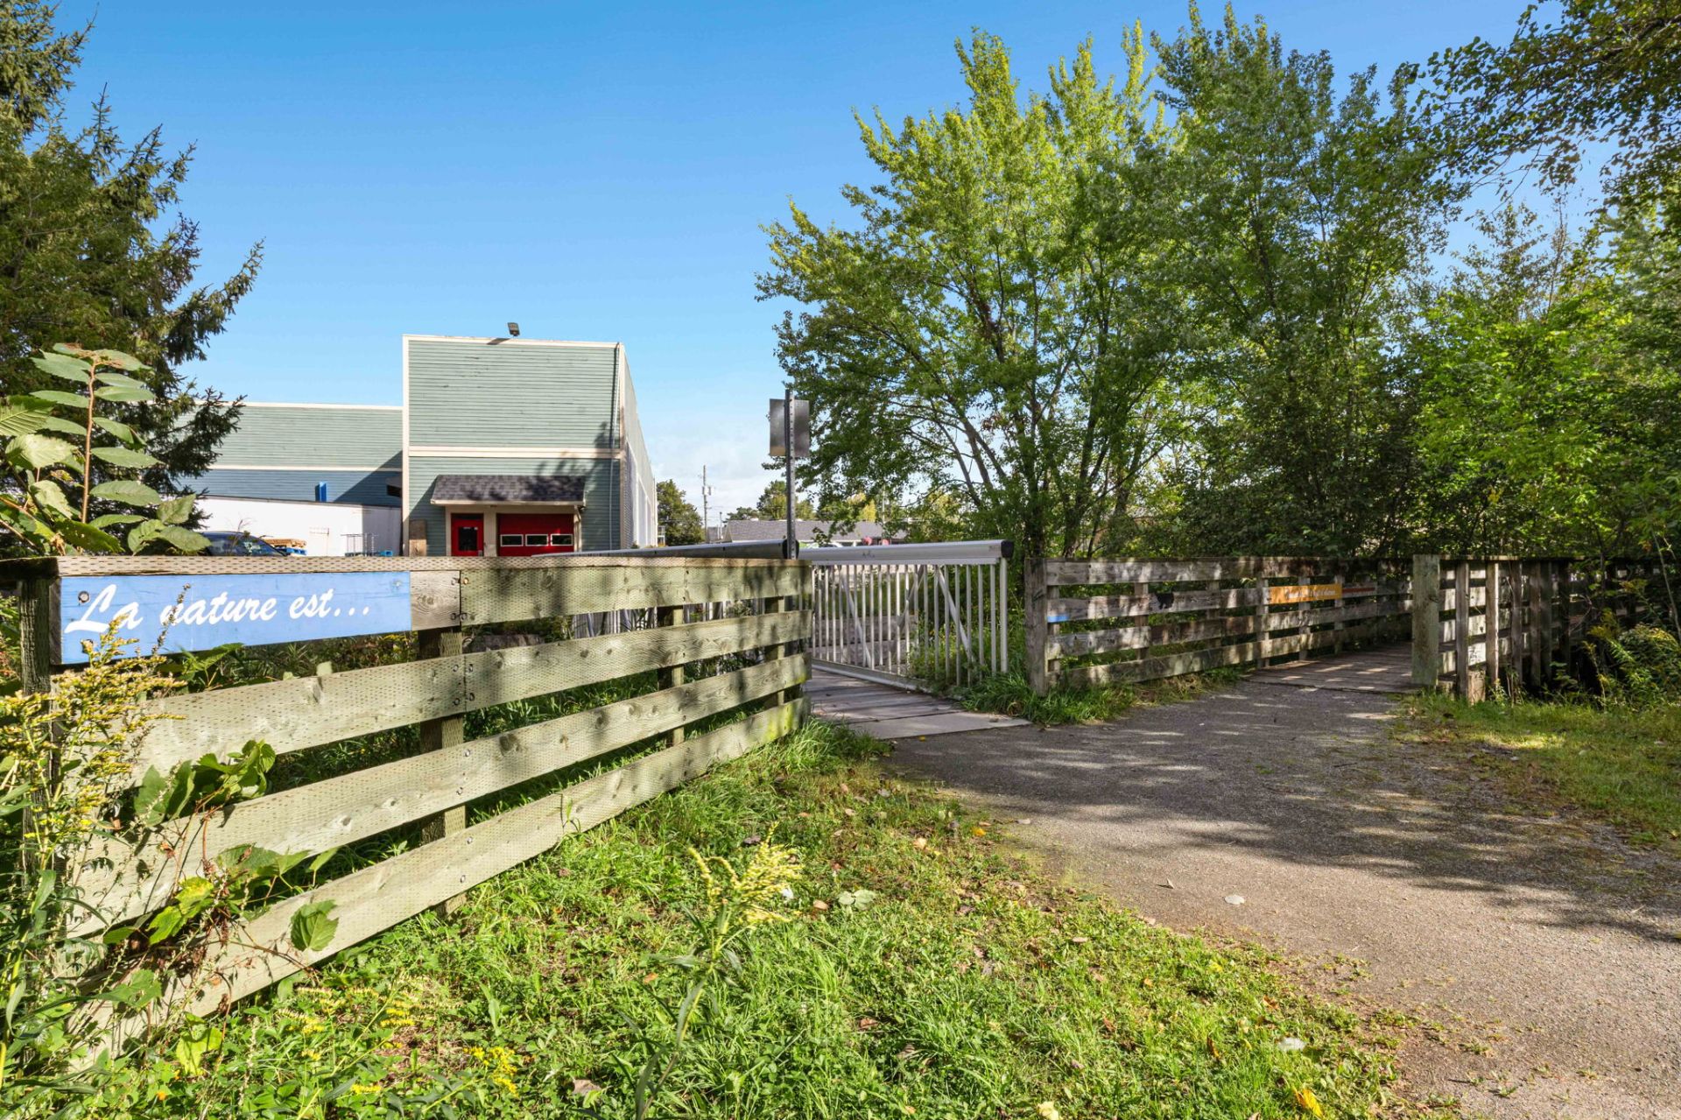
 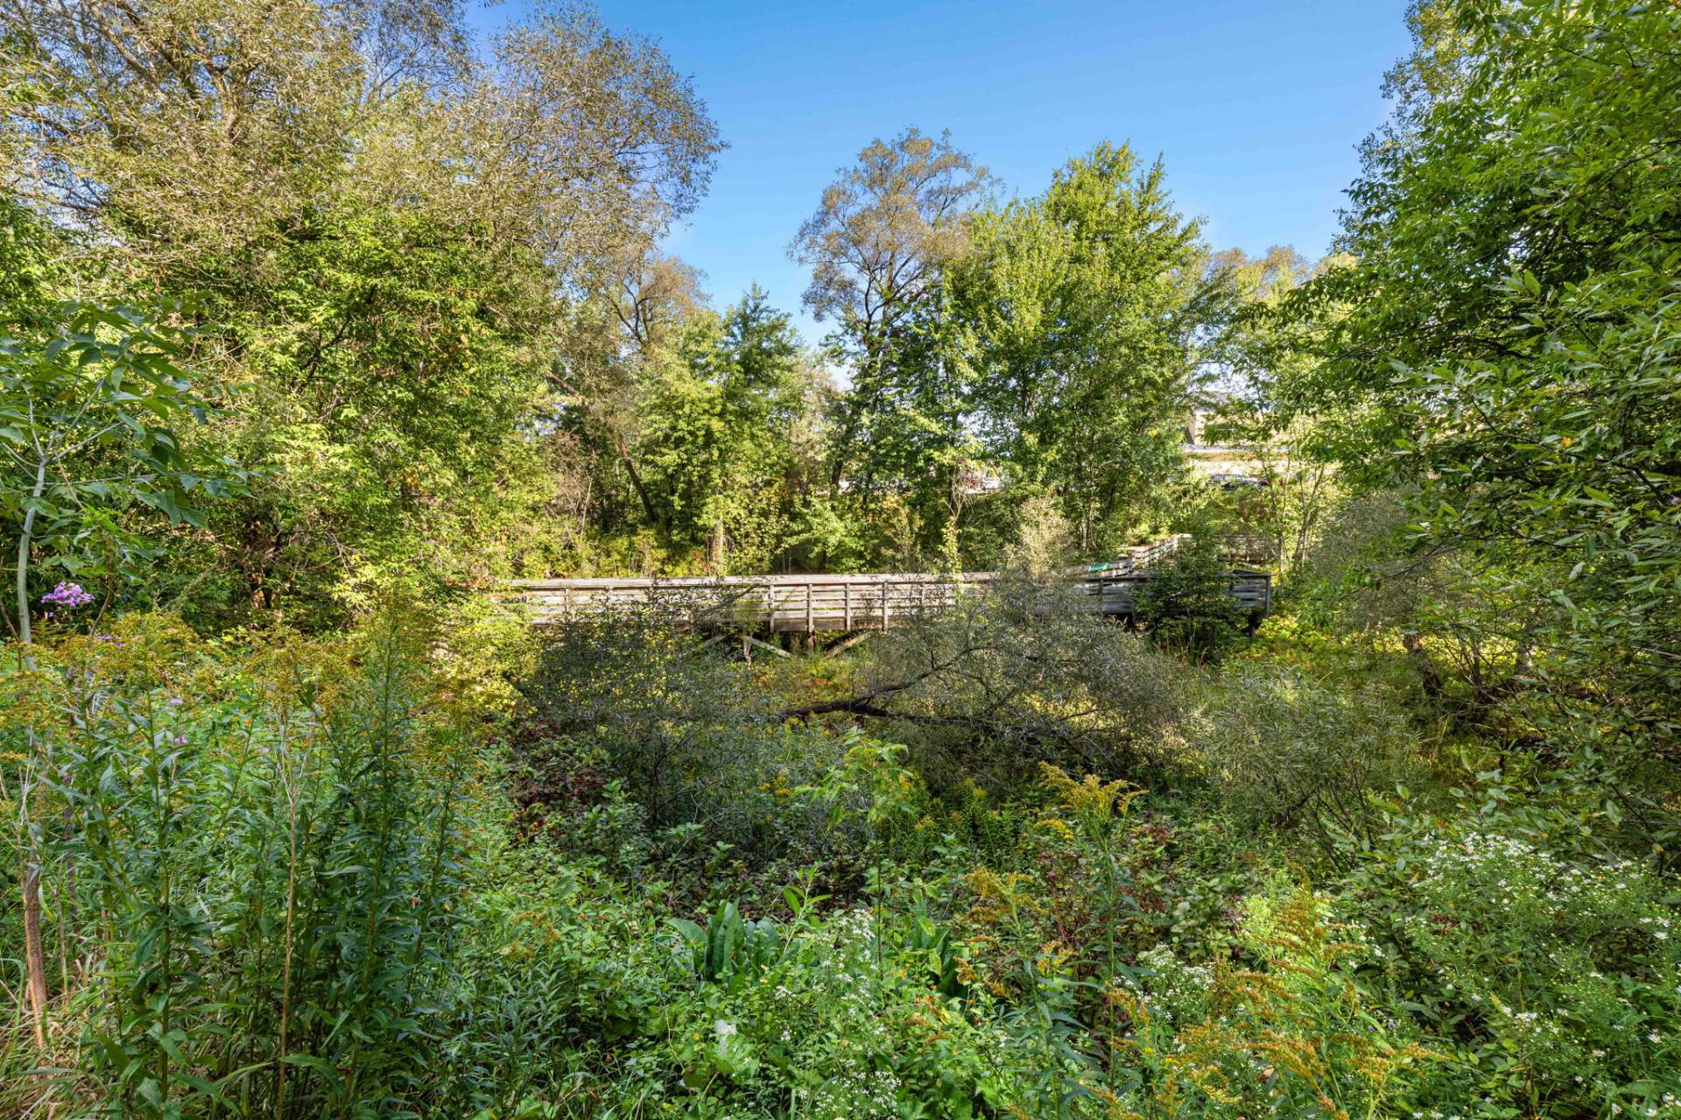 Nearby
  Frontage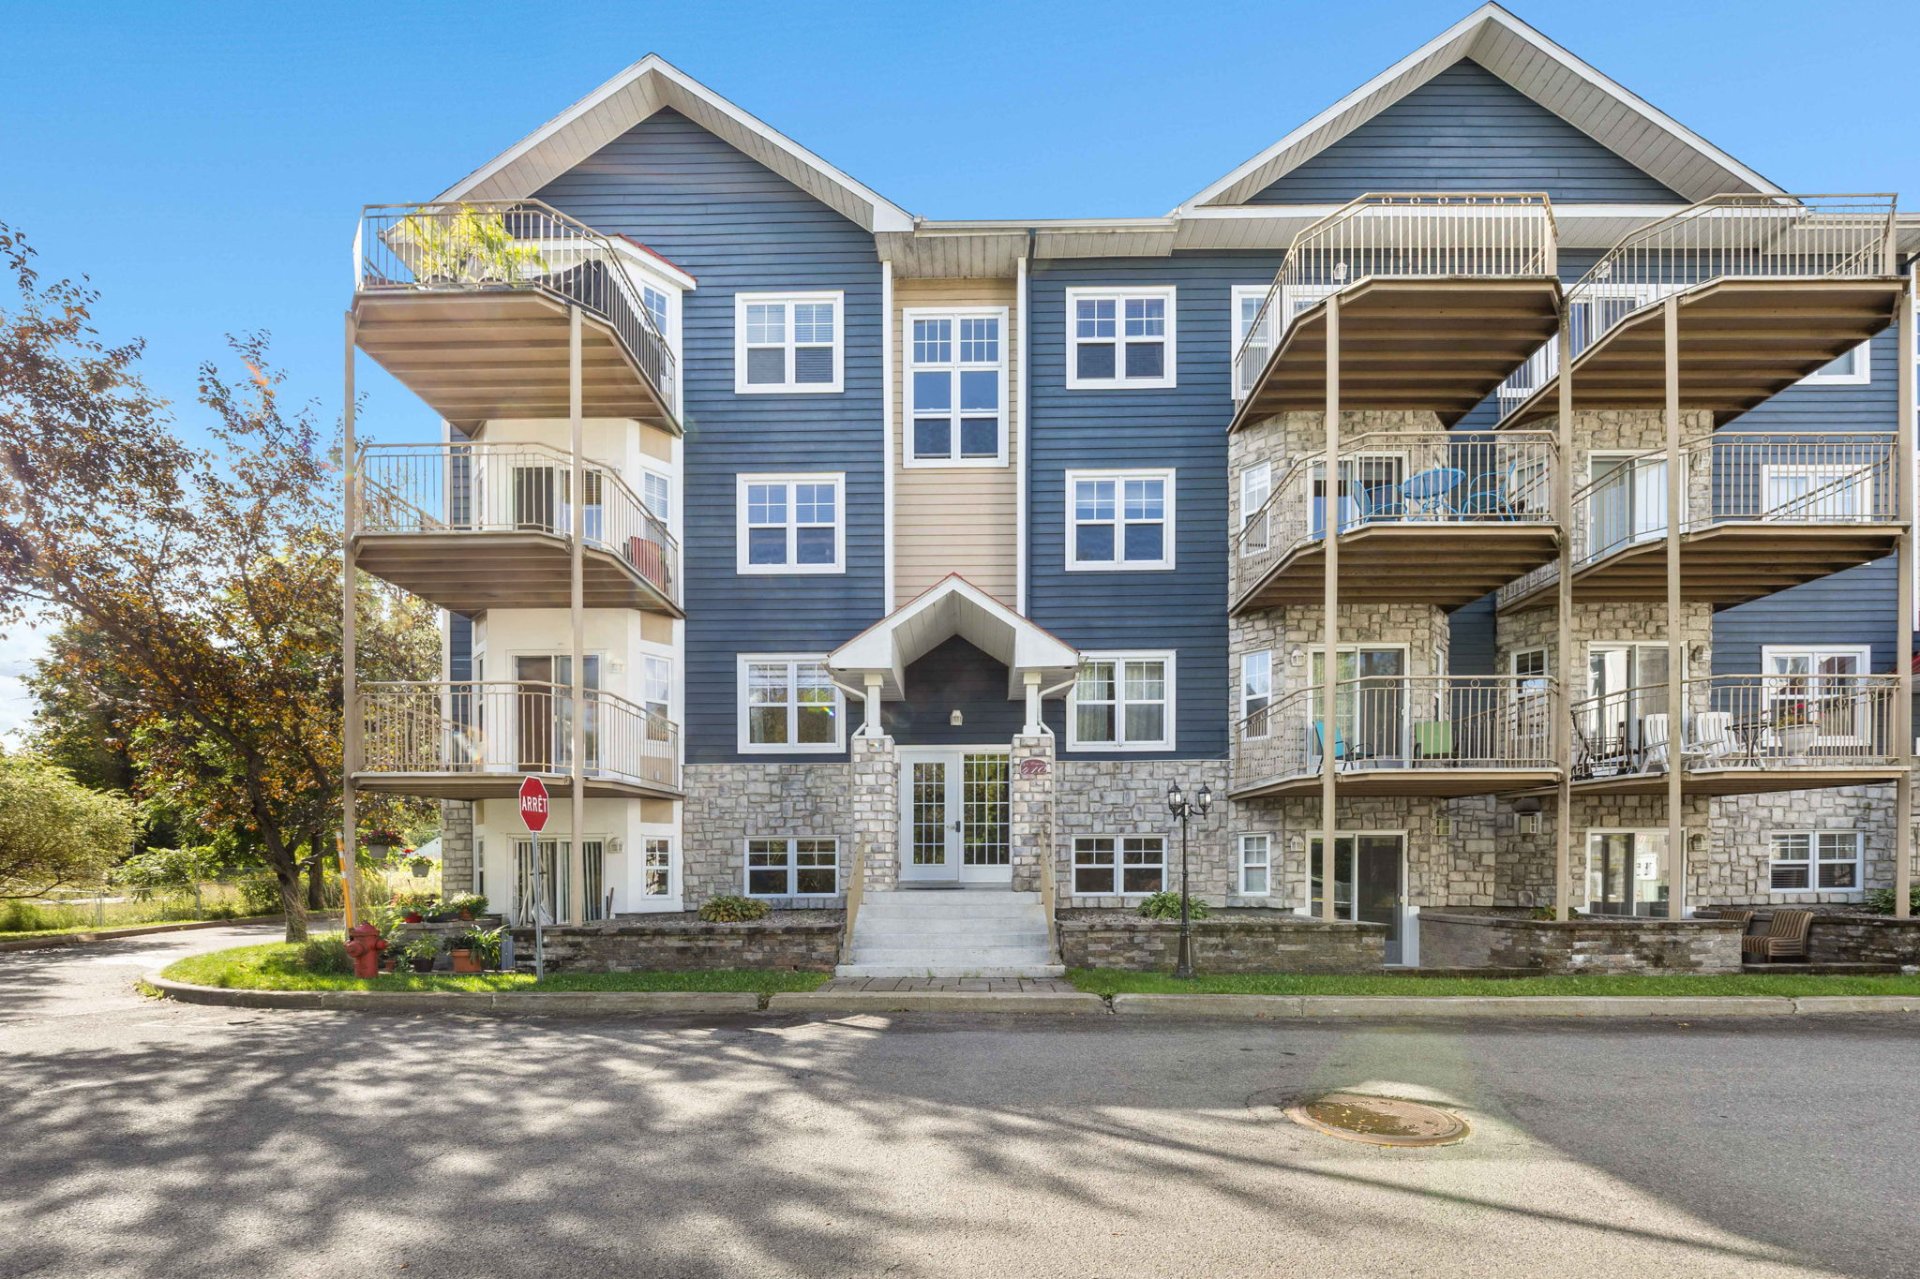
Discover this charming condo located in the St-Jovite area of Mont-Tremblant. This bright corner unit features two bedrooms and an abundance of windows providing plenty of natural light. Enjoy the peaceful surroundings, with a nearby stream and pedestrian footbridge, as well as the comfort of a gas fireplace and wall-mounted air conditioning. Ideally located close to all services and amenities, this condo offers a quiet and relaxing atmosphere. Don't miss the opportunity to own your own little piece of paradise in this beautiful neighbourhood.
A true gem in the heart of the Laurentians!
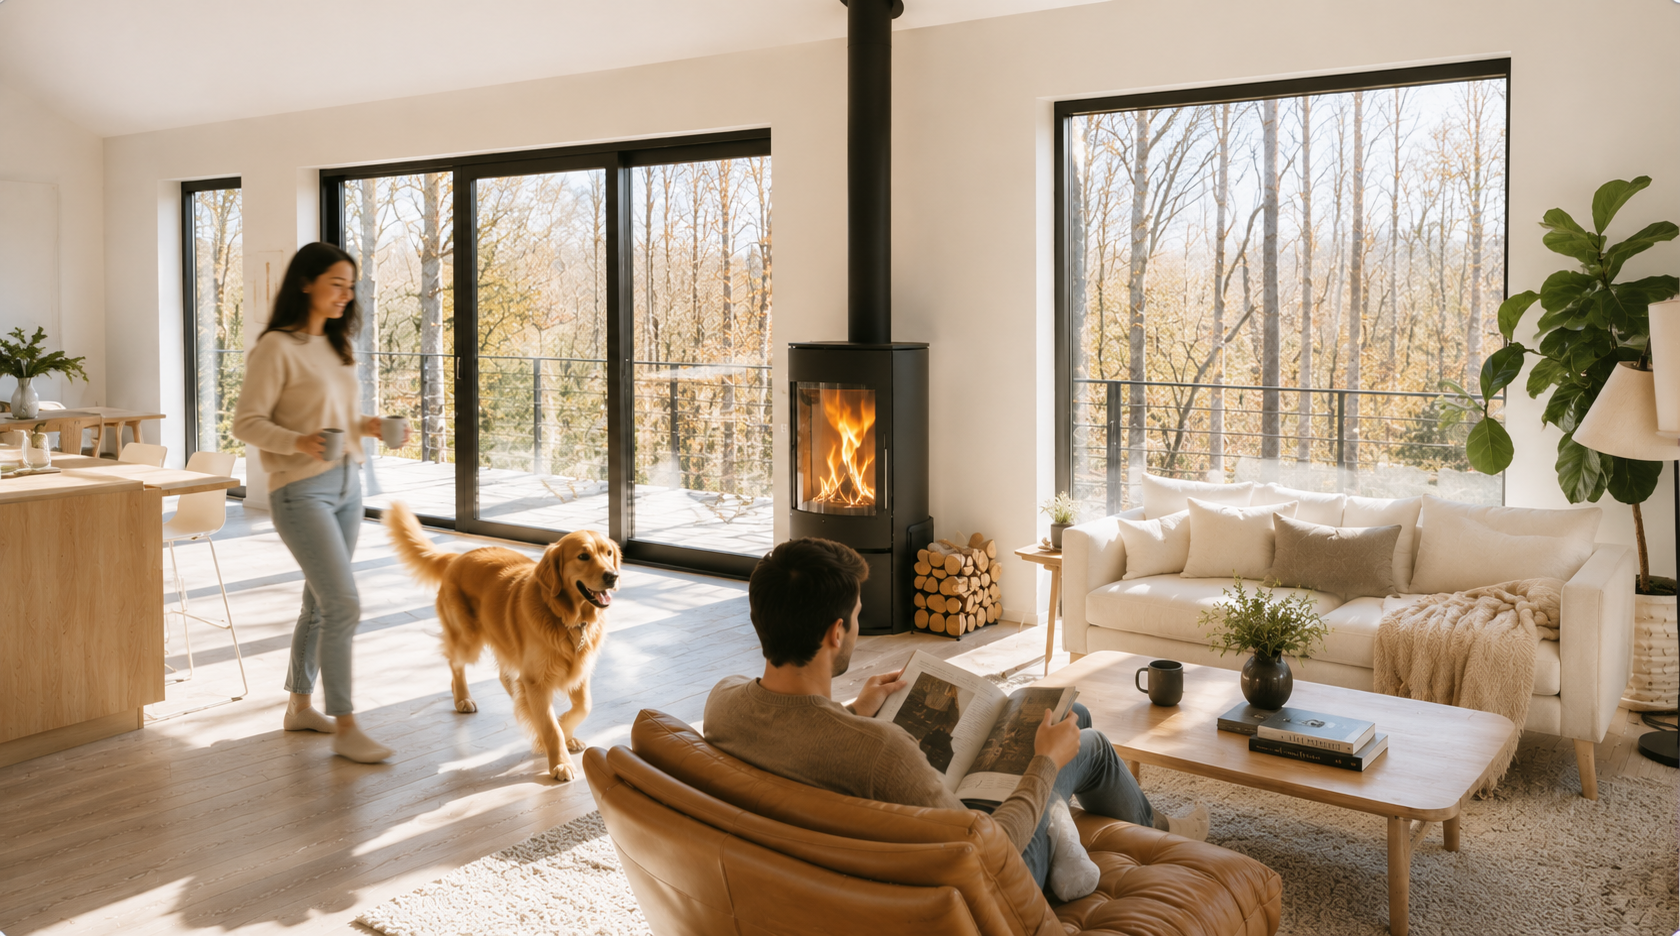
Immaculately maintained, this charming 2-bedroom condo offers a peaceful setting in an exceptional location. Situated on the ground floor, this corner unit features an abundance of windows, a bright open-concept living space, and a cozy gas fireplace.
Step outside and enjoy the lush greenery, the soothing sound of a nearby stream, and the tranquility that surrounds the property. A pedestrian footbridge provides easy access toward St-Jovite's main street, putting shops, restaurants, and everyday services within walking distance.
The location is hard to beat for enjoying everything the Laurentians have to offer: approximately 15 minutes from the Mont-Tremblant Resort and 10 minutes from Mont Blanc.
Whether you're looking for a full-time residence or the perfect Laurentians getaway, this condo brings together nature, convenience, and a true sense of peace.
One visit, and you'll understand why this one is so easy to fall in love with.
*See documentation -- Special Assessment Notice.*
Inclusions : Fireplace, microwave, curtains, light fixtures, dishwasher
Exclusions : Stove, refrigerator, washer, dryer, dining table with chairs, buffet cabinet
| Room | Dimensions | Level | Flooring |
|---|---|---|---|
| Hallway | 7.2 x 5.10 P | Ground Floor | Ceramic tiles |
| Bedroom | 9.8 x 8.10 P | Ground Floor | Wood |
| Living room | 19.7 x 11.10 P | Ground Floor | Wood |
| Dining room | 13.8 x 11.10 P | Ground Floor | Wood |
| Kitchen | 9.10 x 9.8 P | Ground Floor | Ceramic tiles |
| Primary bedroom | 14.2 x 11.5 P | Ground Floor | Wood |
| Bathroom | 7.2 x 12.0 P | Ground Floor | Ceramic tiles |
| Laundry room | 5.0 x 5.2 P | Ground Floor | Ceramic tiles |
| Driveway | Asphalt |
|---|---|
| Roofing | Asphalt shingles |
| Proximity | Bicycle path, Cross-country skiing, Daycare centre, Elementary school, Golf, High school, Highway, Park - green area |
| Distinctive features | Corner unit, Waterfront |
| Heating system | Electric baseboard units |
| Heating energy | Electricity |
| Equipment available | Entry phone, Private balcony, Wall-mounted air conditioning |
| Hearth stove | Gaz fireplace |
| Window type | Hung |
| Sewage system | Municipal sewer |
| Water supply | Municipality |
| Restrictions/Permissions | No pets allowed, Short-term rentals not allowed |
| Parking | Outdoor |
| Windows | PVC |
| Zoning | Residential |
| Bathroom / Washroom | Seperate shower |
| Rental appliances | Water heater |
This property is presented in collaboration with BERKSHIRE HATHAWAY HOMESERVICES (MC) QUÉBEC